DiannaNelson

BEDS3
BATHS3 full
SQUARE FEET1,950
MLS#B26085290
STATUSActive Under Contract
PROPERTY TYPEResidential - Townhouse
SUBDIVISIONVERONA TRACE
Property Description
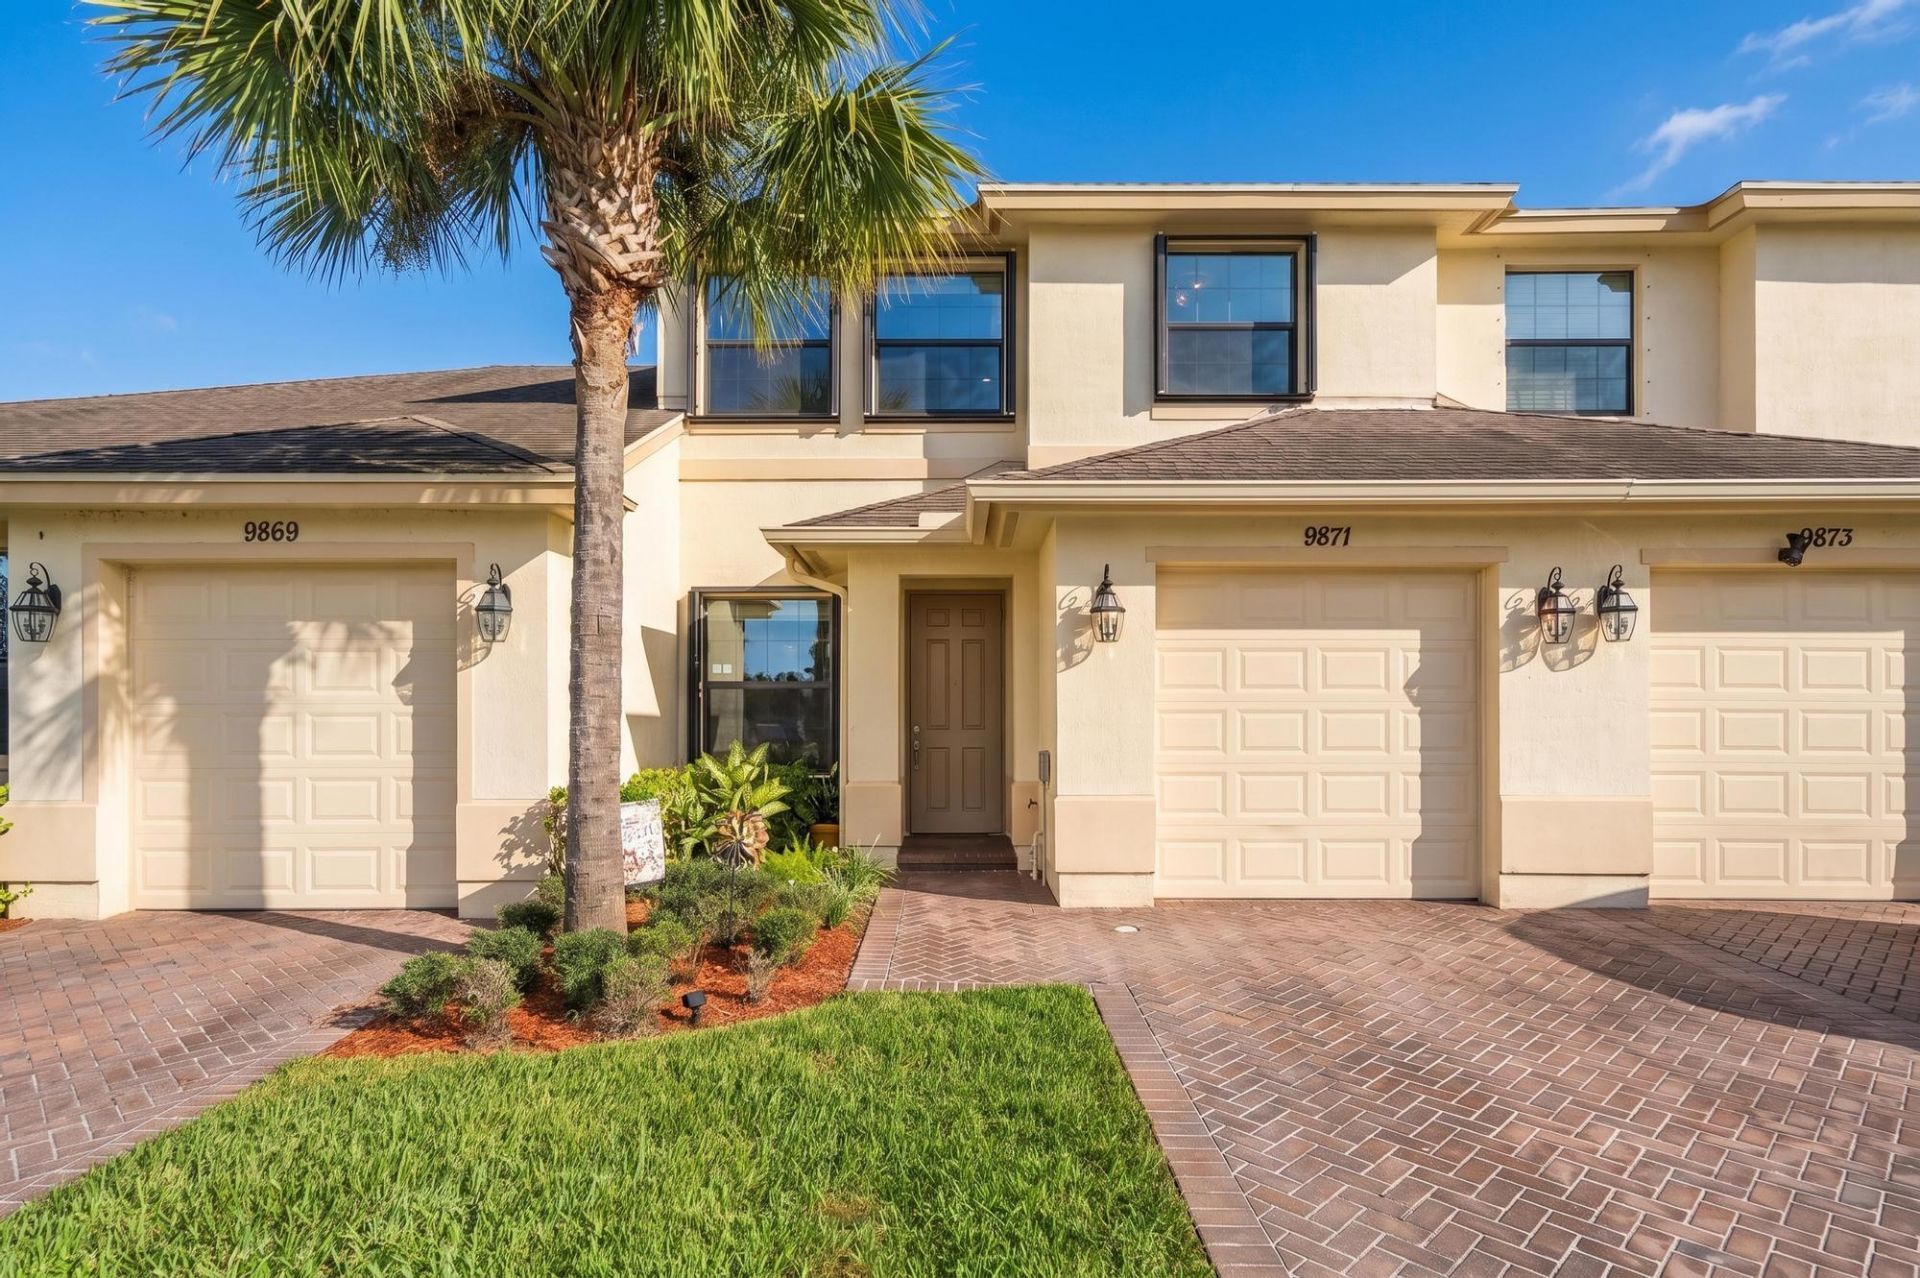
The home you've been waiting for! Prime location within the community, just steps from guest parking, mailbox area and a short walk to the clubhouse. Features include 9-foot ceilings throughout, accordion shutters, and an expanded paver patio perfect for outdoor entertaining. The flexible floor plan offers one bedroom downstairs with its own full bathroom, ideal for guests or an in-law suite. Upstairs features the spacious primary bedroom, an additional bedroom, and a large bonus room that can easily serve as a 4th bedroom, loft, home office, nursery, or playroom. Conveniently located near major highways, shopping, dining, and more!
Property Features
Property Type: Residential - Townhouse
Cooling: Central Air
Garage: 1 car attached
Heating: Central
Roof Type: Shingle
Stories: 2.0
Taxes: $2,044
Year Built: 2018
Amenities
High Ceilings
Walk-In Closet(s)
Upstairs Living Area
Feature Descriptions
Appliances: Electric Water Heater, Dryer, Dishwasher, Microwave, Oven, Refrigerator, Water Heater, Washer, Freezer
Association: Verona Trace
Association Amenities: Billiard Room, Fitness Center, Playground, Pool, Community Room, Sidewalks
Association Fee Includes: Maintenance Grounds, Common Areas, Reserve Funds
Days on Site: 24
Exterior: CBS
Flooring: Carpet, Tile
HOA Fee: $301/ Monthly
Laundry: Laundry Room
Parcel#: 333809000020000001750
Parking: Driveway, Garage, Attached Garage
Parking Notes: Driveway, Garage, Attached Garage
Pets Allowed: Yes, Pet Restrictions Possible
Restrictions: Buyer Approval Required
Sewer: Public Sewer
SQFT Living: 1641
Structure Type: Townhouse
Total Rooms: 3
Utilities: Other
Utilities: Other
Water: Public
Local Schools
High School: Vero Beach
Middle School: Storm Grove
Elementary School: Dodgertown
Listed By / Shown By
Listed By
Agency Name: LoKation
Agency Phone: 954-545-5583
Shown By
Agent Name: Dianna Nelson
Agent Phone: Cell: (770) 403-9297
Agency Title: Realty 100

Estimate Your Payment
Estimated Payment
$ 844.95 per month $596.45 Principal & Interest $170.33 Property Tax $78.17 Homeowner's InsuranceChange Payment Information


Privacy Policy / DMCA Notice / ADA Accessibility


This site is hosted, designed and copyright
© 1994 - 2026 by
Delta Media Group, Inc. -- Patent Pending --
9871 E Villa Circle | MLS# B26085290
This townhouse located at 9871 E Villa Circle, Vero Beach, FL 32966 is currently listed for sale with an asking price of $268,000. This property was built in 2018 and has 3 bedrooms and 3 full baths with 1950 sq. ft. E Villa Circle is located in the VERONA TRACE subdivision. Search VERONA TRACE real estate on dnelson.realty100.com today.