DiannaNelson

BEDS5
BATHS3 full 1 partial
SQUARE FEET4,225
MLS#B26077151
STATUSActive
PROPERTY TYPEResidential - Single Family
SUBDIVISIONSTUART WEST
Property Description
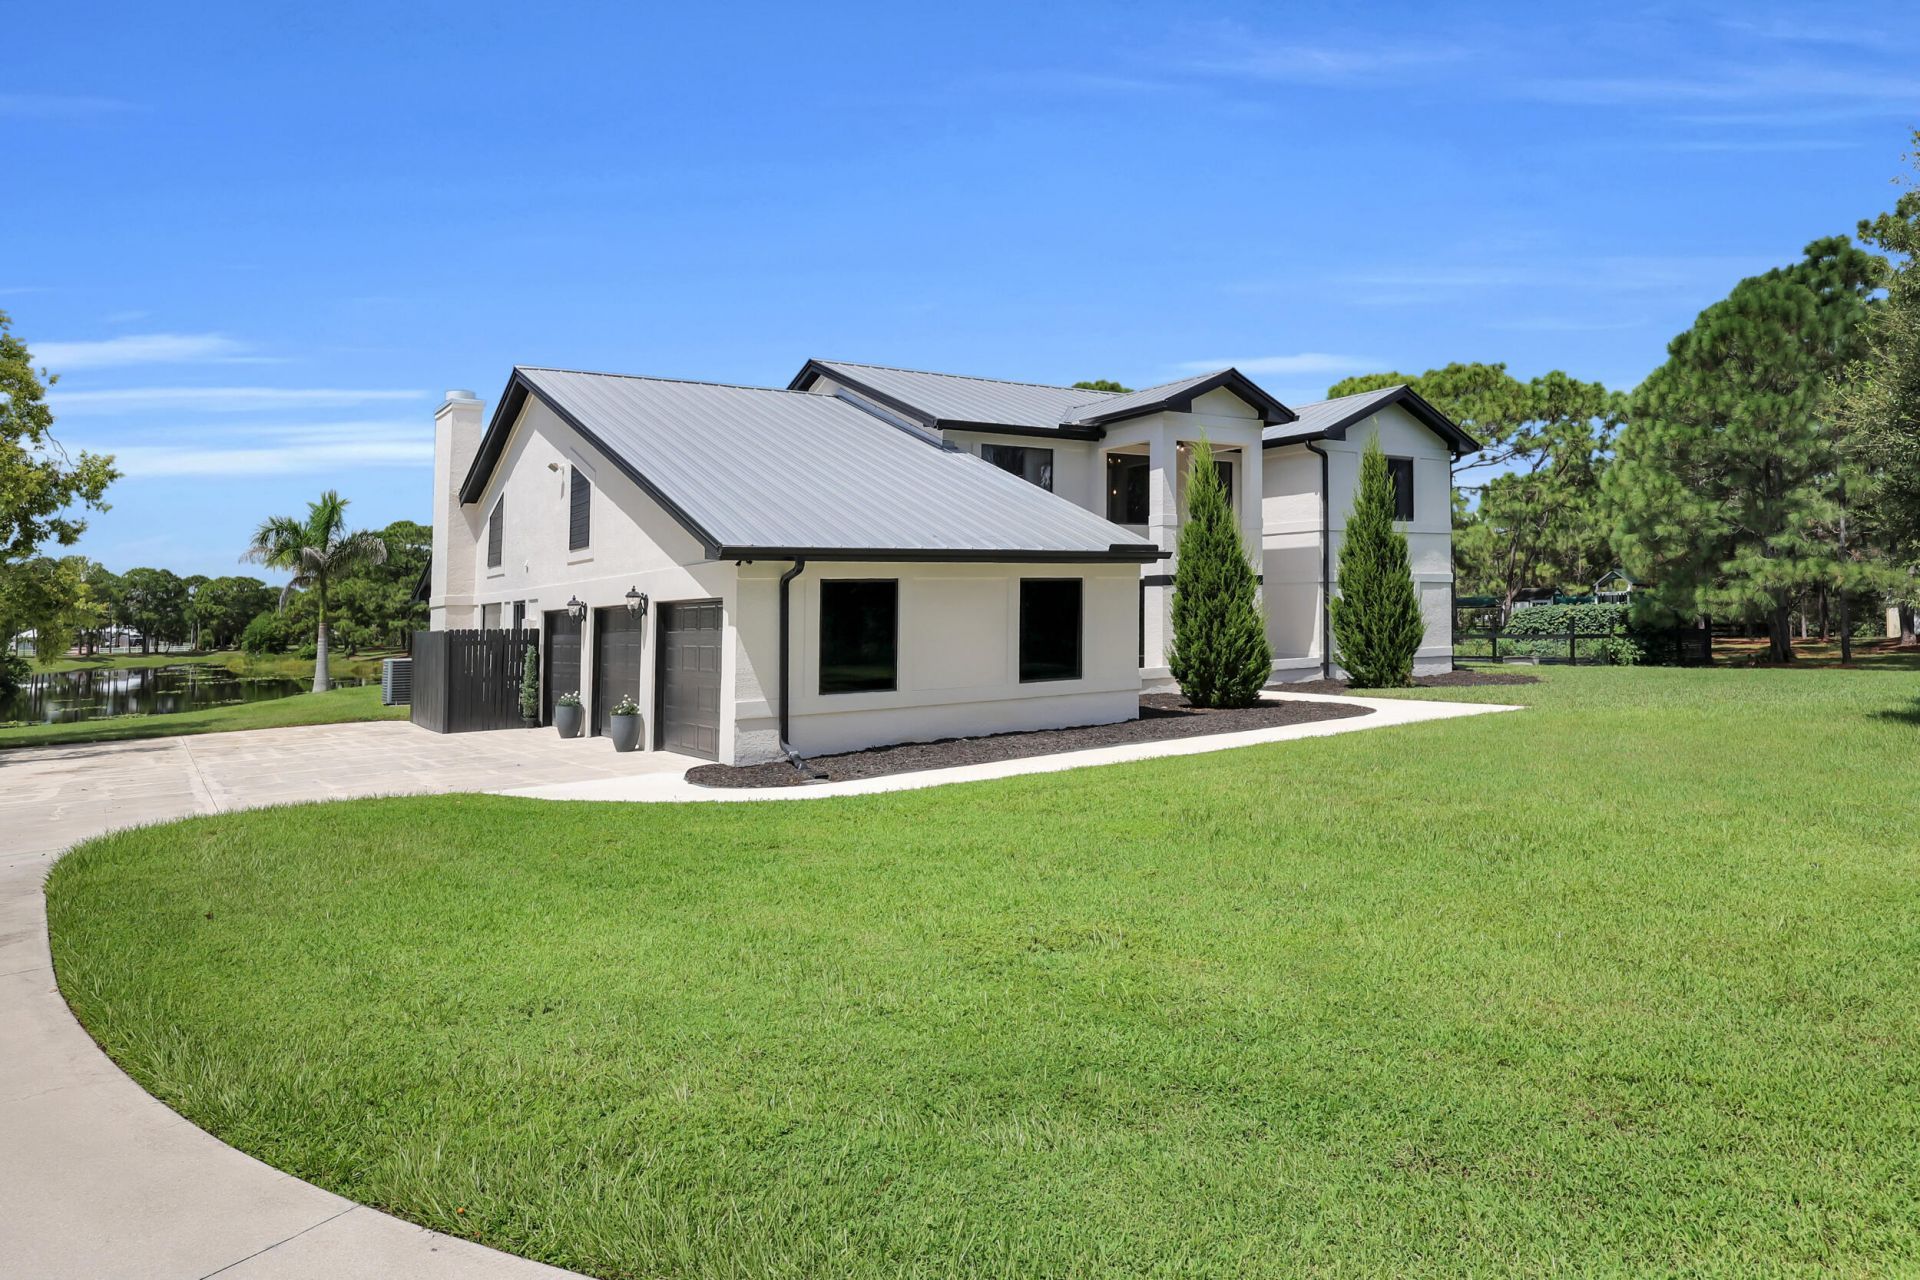
Seller offering $25,000 toward buyer's closing costs & prepaids with a full-price offer! Rare 4.33-acre pool home in gated, equestrian Stuart West, Palm City. On a quiet cul-de-sac, this 5-bed, 3.5-bath home offers 3,106 sq. ft., a 3-car garage, water views, mature trees and exceptional privacy. Bring the RV, boat, trailers or horses, with room for a pole barn, detached garage or additional dwelling, plus a 50-amp RV hookup. Big-ticket items done: standing-seam metal roof (2017), impact windows & doors (2024), septic (2019), well (2020), newer A/C and exterior paint (2024). Heated saltwater pool with 2024 salt system and 2025 pump; updated kitchen with granite. 24-hour manned gate, community boat ramp with C-23 Canal access, Cape Club golf in the community. Minutes to I-95. Additional improvements include a fully replaced irrigation system covering approx. 3.5 acres, newer flooring, fresh interior paint and newer appliances. Outside you'll find LED pool lighting, a pool heater, an extended concrete patio, fire pit, pergola, raised vegetable garden with dedicated irrigation, a 12x30 shed and a greenhouse area. A custom King Swings playset valued at $27,000 can stay with the property. Stuart West has a community park and a private boat ramp to the C-23 Canal; horses are permitted but not required. Optional golf and social memberships at The Cape Club of Palm City include dining, clubhouse and fitness amenities. Acreage, privacy and water views, minutes from Palm City shopping, dining and I-95.
Property Features
Property Type: Residential - Single Family
Cooling: Central Air, Ceiling Fan(s)
Fenced: Yes
Garage: 3 car attached
Heating: Central
Home Style: Traditional
Lot Size: 4.33 Acres
Roof Type: Metal
Stories: 2.0
Taxes: $14,035
Year Built: 1989
Amenities
Entrance Foyer
High Ceilings
Pantry
Vaulted Ceiling(s)
Walk-In Closet(s)
Bedroom Layout - Split
Storage
Garden
RV Hookup
Feature Descriptions
Appliances: Electric Water Heater, Dryer, Disposal, Dishwasher, Electric Range, Microwave, Refrigerator, Water Heater, Washer
Association Amenities: Boating, Basketball Court, Clubhouse, Fitness Center, Golf Course, Jogging Path, Park, Picnic Area, Playground, Parking, Trail(s), Baseball/Softball Field, Bike Storage, Cafe/Restaurant, Maintained Community, Putting Green, Soccer Field, Gated, Security
Association Fee Includes: Maintenance Grounds, Pest Control, Security, Common Areas, Reserve Funds, Recreation Facility
Days on Site: 61
Door Features: French Doors
Exterior: Frame, Stucco
Fencing: Fenced
Fireplace: Wood Burning
Flooring: Slate, Tile
Furnished: Negotiable
HOA Fee: $166/ Monthly
Horse Amenities: Pasture
Laundry: Inside
Lot: Cul-De-Sac, Corner Lot, Fruit Tree(s)
Lot: Cul-De-Sac, Corner Lot, Fruit Tree(s)
Parcel#: 123839002000005408
Parking: Concrete, Driveway, Garage Door Opener, Garage, Attached Garage, Attached, Golf Cart Parking
Parking Notes: Concrete, Driveway, Garage Door Opener, Garage, Attach
Patio/Porch: Patio - Open, Porch - Open, Patio, Porch
Pets Allowed: Yes, Pet Restrictions Possible
Pool: Heated, Salt Water, Equipment Included
Restrictions: Other Restrictions
Security: Fire Alarm, Gated with Guard, Security Guard, Smoke Detector(s), Security Patrol, Security Gate
Sewer: Septic Tank
Special View Info: Water, Lake
Sprinkler: Well Sprinkler
SQFT Living: 3106
Structure Type: House
Swimming Pool: Yes
Total Rooms: 3
Utilities: Cable Available
Utilities: Cable Available
Water: Well
Waterfront Features: Other, Lake Front
Windows: Storm Window(s)
Room Sizes
Kitchen: 27 X 12
Living Room: 18 X 12
Primary Bedroom: 16 X 14
Local Schools
High School: South Fork
Middle School: Hidden Oaks
Elementary School: Citrus Grove (Martin)
Listed By / Shown By
Listed By
Agency Name: RE/MAX Gold
Agency Phone: 772-607-9600
Shown By
Agent Name: Dianna Nelson
Agent Phone: Cell: (770) 403-9297
Agency Title: Realty 100

Estimate Your Payment
Estimated Payment
$ 4,917.74 per month $3,313.87 Principal & Interest $1,169.58 Property Tax $434.29 Homeowner's InsuranceChange Payment Information


Privacy Policy / DMCA Notice / ADA Accessibility


This site is hosted, designed and copyright
© 1994 - 2026 by
Delta Media Group, Inc. -- Patent Pending --
9809 SW Malibu Terrace | MLS# B26077151
This single family home located at 9809 SW Malibu Terrace, Palm City, FL 34990 is currently listed for sale with an asking price of $1,489,000. This property was built in 1989 and has 5 bedrooms and 3 full and 1 partial baths with 4225 sq. ft. SW Malibu Terrace is located in the STUART WEST subdivision. Search STUART WEST real estate on dnelson.realty100.com today.