DiannaNelson

BEDS4
BATHS4 full 1 partial
SQUARE FEET5,665
MLS#TB8536955
STATUSActive
PROPERTY TYPEResidential - Single Family
SUBDIVISIONMORRISON GROVE
Property Description
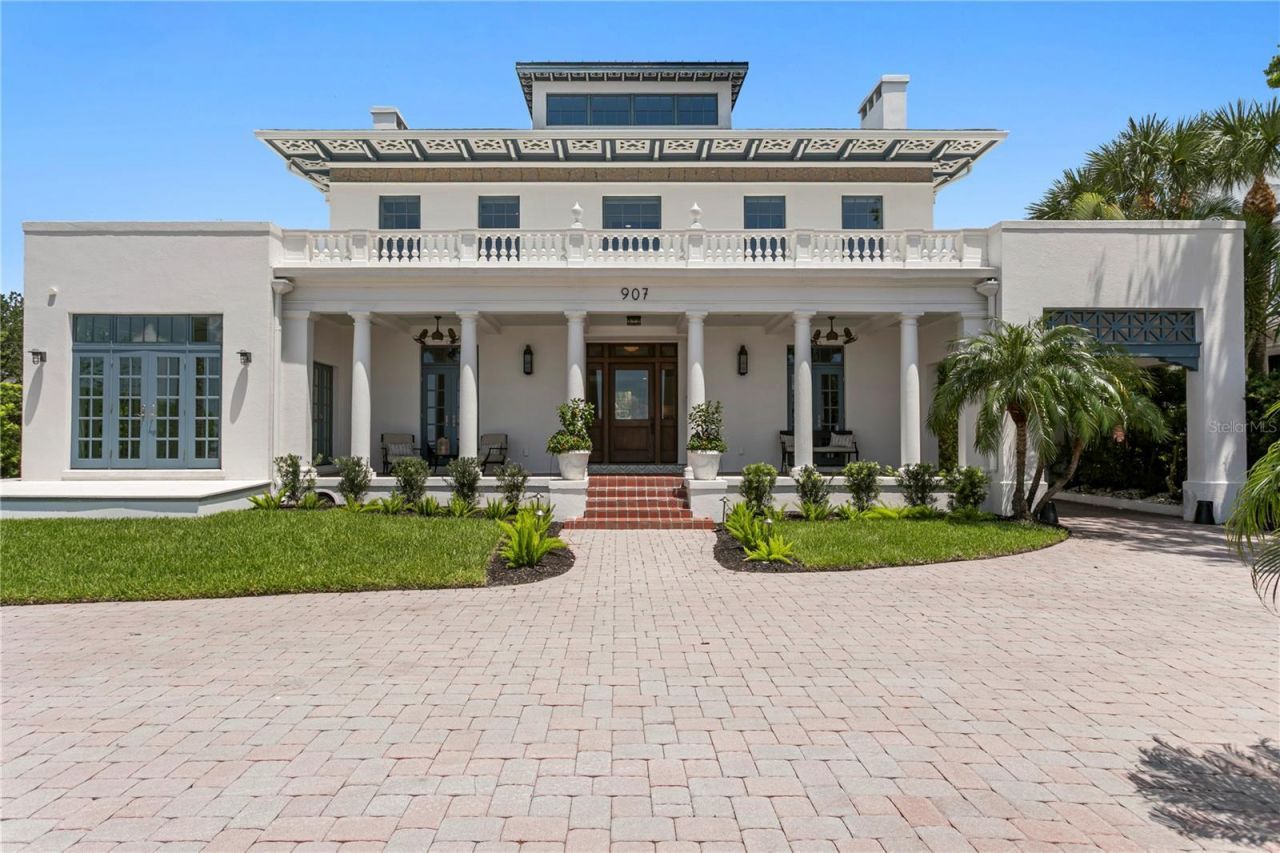
Commanding a distinguished position along celebrated Bayshore Boulevard, this extensively remodeled stately Neoclassical residence presents an extraordinary expression of timeless architecture, superior craftsmanship and modern luxury. Known as the Isaac Maas House, the 1923 residence pairs authentic period provenance with an extensive 2021 renovation designed to deliver the systems, functionality and finishes expected for modern luxury living. Framed by an elegant circular paver drive, gas lanterns and a gracious columned portico, the home captures magnificent views across Tampa Bay from the front veranda and throughout the home. The interiors unfold with refined finishes, hardwood flooring, statement lighting, coffered ceilings and extensive custom millwork. A wood-paneled study with humidor, formal dining room, family room including an adjoining butler's pantry with Dacor wine station and wet bar, and sunroom with veranda and courtyard access create an inspired collection of living and entertaining spaces. French doors and transom windows introduce abundant natural light while creating a graceful connection between the elegant interiors. At the heart of the residence, the impressive chef's kitchen is designed for both culinary brilliance and effortless entertaining. A statement La Cornue range and custom hood take center stage, complemented by multiple prep sinks, Thermador appliances, dedicated beverage storage, plumbed coffee maker and walk-in pantry. Upstairs, the serene primary retreat captures breathtaking bay views and features an expansive custom closet/dressing room. The spa-inspired bath offers a luxurious wet room with a deep soaking tub, steam shower and decadent finishes. The second level also offers two additional guest bedrooms with ensuite baths, a media room and custom built-ins designed to complement the home's original architectural character. The third floor offers finished flex space along with generous storage and extraordinary elevated views stretching across Bayshore Boulevard to the sparkling waterfront. Outdoors, a private oasis with courtyard and lush tropical landscaping awaits. The heated pool and spa, enhanced by a tranquil waterfall feature, provide an intimate resort-inspired setting for relaxation and entertaining. A pull-through two-car garage with alley access is topped by private guest quarters featuring a kitchenette, full bath and walk-in closet, ideal for extended stays or flexible living arrangements. Completed in 2021, the extensive renovation went well beyond cosmetic finishes. Working with an architect and structural engineers, the residence was taken to the studs and its interior floor plan comprehensively reimagined. Steel beams were incorporated to create more open, light-filled living spaces and a natural flow among the kitchen, family room and entertaining areas. Plumbing, electrical and flooring were replaced and a new roof installed, with impact-rated windows and doors, three-zone HVAC, Control4 home automation and automated window shades integrated throughout. The result preserves the architectural character and provenance of this distinguished 1923 residence while delivering the infrastructure, technology and functionality of contemporary luxury living. Blending historic distinction with commanding bay views and an iconic address, this remarkable residence offers an incomparable Tampa lifestyle moments from acclaimed dining, shopping, arts and culture, sports, downtown and airport.
Property Features
Property Type: Residential - Single Family
Cooling: Central Air, Mini-Split Unit(s), Zoned
Fenced: Yes
Garage: 2
Heating: Central, Zoned
Home Style: Historic, Other
Lot Size: 0.25 Acres
Roof Type: Shingle
Stories: 3.0
Taxes: $38,964
Year Built: 1923
Amenities
Built-in Features
Ceiling Fans(s)
Coffered Ceiling(s)
Crown Molding
Dry Bar
High Ceilings
Kitchen/Family Room Combo
PrimaryBedroom Upstairs
Smart Home
Stone Counters
Thermostat
Walk-In Closet(s)
Wet Bar
Window Treatments
Courtyard
Lighting
Rain Gutters
Sidewalk
Feature Descriptions
Additional Rooms: Den/Library/Office, Formal Dining Room Separate, Garage Apartment, Inside Utility, Media Room
Appliances: Bar Fridge, Convection Oven, Dishwasher, Disposal, Gas Water Heater, Ice Maker, Microwave, Range, Range Hood, Refrigerator, Wine Refrigerator
Days on Site: 7
Directions: From downtown Tampa, take Bayshore Blvd South to home
Disaster Mitigation: Hurricane Shutters/Windows
Exterior: Block, Stucco, Frame
Fencing: Other
Fireplace: Other
Fireplace Y/N: Yes
Flood Zone Code: AE
Flooring: Tile, Wood
Foundation: Crawlspace
Frontage Bay Harbor: 83
Home Warranty Y/N: No
Listing Terms: Cash, Conventional
Lot: FloodZone, City Limits, In County, Landscaped, Level, Sidewalk, Paved
Lot Dimensions: 0.25
Other Equipment: Irrigation Equipment
Other Structures: Guest House
Ownership: Fee Simple
Parking: Alley Access, Circular Driveway, Covered, Driveway, Garage Door Opener, Garage Faces Rear, Ground Level, Portico
Parking Notes: Alley Access, Circular Driveway, Covered, Driveway, Ga
Patio/Porch: Covered, Front Porch, Patio, Porch, Rear Porch
Pool: Heated, In Ground
Property Attached Y/N: No
Property Sub-Type: Single Family Residence
Security: Smoke Detector(s)
Sewer: Public Sewer
Showing Instructions: 24 Hour Notice, Appointment Only, Listing Agent Must Accompany, ShowingTime
Spa: Heated
Special Sale Provisions: None
Swimming Pool: Yes
Utilities: BB/HS Internet Available, Electricity Connected, Natural Gas Connected, Public, Sewer Connected, Water Connected
Vegetation: Mature Landscaping, Trees/Landscaped
Water: Public
Water Access Y/N: No
Water View: Bay/Harbor - Full
Windows: Window Treatments
Zoning: RS-60
Room Sizes
Den: 17x15
Dining Room: 26x14
Kitchen: 20x12
Family Room: 34x22
Florida Room: 22x13
Primary Bedroom: 22x16
Bedroom 2: 24x13
Bedroom 3: 16x14
Media Room: 14x12
Bonus Room: 29x17
Bedroom 4: 17x15
Kitchen: 11x7
Local Schools
High School: Plant-HB
Middle School: Wilson-HB
Elementary School: Gorrie-HB
Listed By / Shown By
Listed By
Agency Name: COLDWELL BANKER REALTY
Agency Contact: 813-286-6563
Shown By
Agent Name: Dianna Nelson
Agent Phone: Cell: (770) 403-9297
Agency Title: Realty 100

Estimate Your Payment
Estimated Payment
$ 18,224.54 per month $13,242.12 Principal & Interest $3,247.00 Property Tax $1,735.42 Homeowner's InsuranceChange Payment Information



Member Participants (and their affiliated licensees, if applicable) shall indicate on their websites that IDX information is provided exclusively for consumers’ personal non-commercial use, that it may not be used for any purpose other than to identify prospective properties consumers may be interested in purchasing, that the data is deemed reliable but is not guaranteed by MLS GRID, and that the use of the MLS GRID Data may be subject to an end user license agreement prescribed by the Member Participant’s applicable MLS if any and as amended from time to time. MLS GRID may, at its discretion, require use of other disclaimers as necessary to protect Member Participant, and/or their MLS from liability.
Based on information submitted to the MLS GRID. All data is obtained from various sources and may not have been verified by broker or MLS GRID. Supplied Open House Information is subject to change without notice. All information should be independently reviewed and verified for accuracy. Properties may or may not be listed by the office/agent presenting the information.
Privacy Policy / DMCA Notice / ADA Accessibility


This site is hosted, designed and copyright
© 1994 - 2026 by
Delta Media Group, Inc. -- Patent Pending --
907 Bayshore Boulevard | MLS# TB8536955
This single family home located at 907 Bayshore Boulevard, Tampa, FL 33606 is currently listed for sale with an asking price of $5,950,000. This property was built in 1923 and has 4 bedrooms and 4 full and 1 partial baths with 5665 sq. ft. Bayshore Boulevard is located in the MORRISON GROVE subdivision. Search MORRISON GROVE real estate on dnelson.realty100.com today.