DiannaNelson

BEDS4
BATHS3 full
SQUARE FEET2,012
MLS#A12101630
STATUSActive
PROPERTY TYPEResidential - Single Family
SUBDIVISIONBOULEVARD HEIGHTS SECTION
Property Description
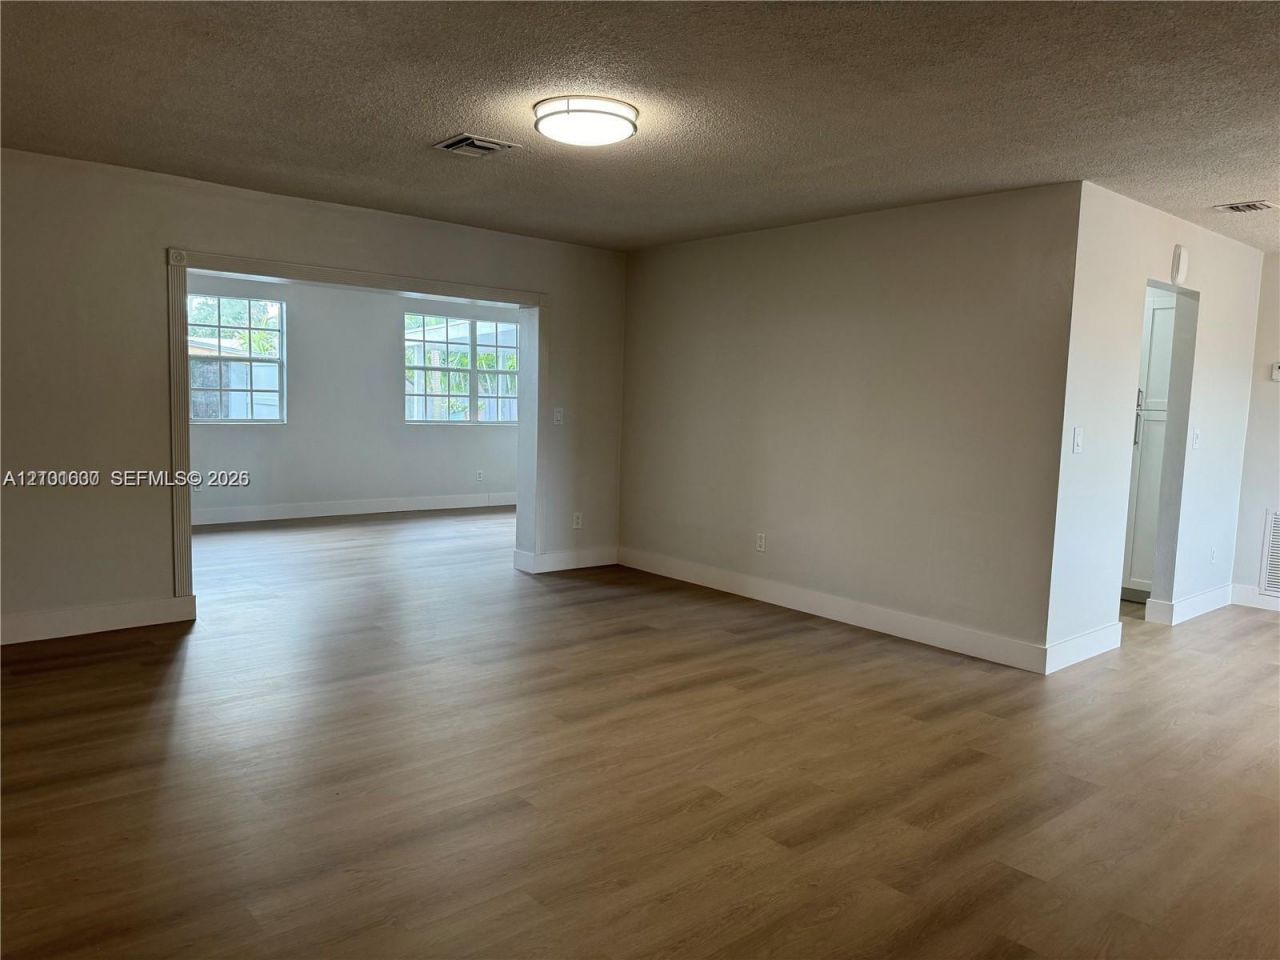
Welcome to this spacious 4-bedroom, 3-bath single family home in Pembroke Pines offering a flexible floor plan and exceptional potential! Featuring generous living areas, additional living spaces, and a private backyard, this property presents an exciting opportunity for investors or buyers looking for extra space and possibilities.Conveniently located near major highways with easy access to Downtown Hollywood, the iconic Guitar Hotel at Seminole Hard Rock, shopping, dining, entertainment, and South Florida beaches.With its desirable location and spacious layout, this property offers endless possibilities for the right buyer. Dont miss this opportunity¦ schedule your private showing today and discover everything this property has to offer!
Property Features
Property Type: Residential - Single Family
Cooling: Electric
Fenced: Yes
Heating: Central
Home Style: Detached, One Story
Lot Size: 0.14 Acres
Roof Type: Shingle
Taxes: $9,976
Year Built: 1969
Amenities
First Floor Entry
Family Room
Feature Descriptions
Appliances: Dryer, Electric Range, Microwave, Refrigerator, Washer
Community Features: Paved Road, Public Road, Street Lights
Crops Included Y/N: No
Days on Site: 1
Exterior: CBS Construction
Fencing: Fenced
Flooring: Tile
Home Warranty Y/N: No
Lease Considered Y/N: No
Listing Terms: All Cash, Conventional, FHA
Lot: Less Than 1/4 Acre Lot
Parcel#: 514109081260
Parking: Driveway
Parking Notes: Driveway
Patio/Porch: Awning(s)
Property Attached Y/N: No
Property Sub-Type: Single Family Residence
Sewer: Public Sewer
Special View Info: Garden
Water: Municipal Water
Local Schools
High School: Mcarthur
Middle School: Pines
Listed By / Shown By
Listed By
Agency Name: Ozara Realty Group Corp
Agency Phone: 305-993-8376
Shown By
Agent Name: Dianna Nelson
Agent Phone: Cell: (770) 403-9297
Agency Title: Realty 100

Estimate Your Payment
Estimated Payment
$ 2,530.47 per month $1,502.26 Principal & Interest $831.33 Property Tax $196.88 Homeowner's InsuranceChange Payment Information


Privacy Policy / DMCA Notice / ADA Accessibility


This site is hosted, designed and copyright
© 1994 - 2026 by
Delta Media Group, Inc. -- Patent Pending --
8730 Taft St | MLS# A12101630
This single family home located at 8730 Taft St , Pembroke Pines, FL 33024 is currently listed for sale with an asking price of $675,000. This property was built in 1969 and has 4 bedrooms and 3 full baths with 2012 sq. ft. Taft St is located in the BOULEVARD HEIGHTS SECTION subdivision. Search BOULEVARD HEIGHTS SECTION real estate on dnelson.realty100.com today.