DiannaNelson

BEDS3
BATHS2 full
SQUARE FEET1,818
MLS#B26084502
STATUSActive
PROPERTY TYPEResidential - Single Family
SUBDIVISIONHERITAGE PINES
Property Description
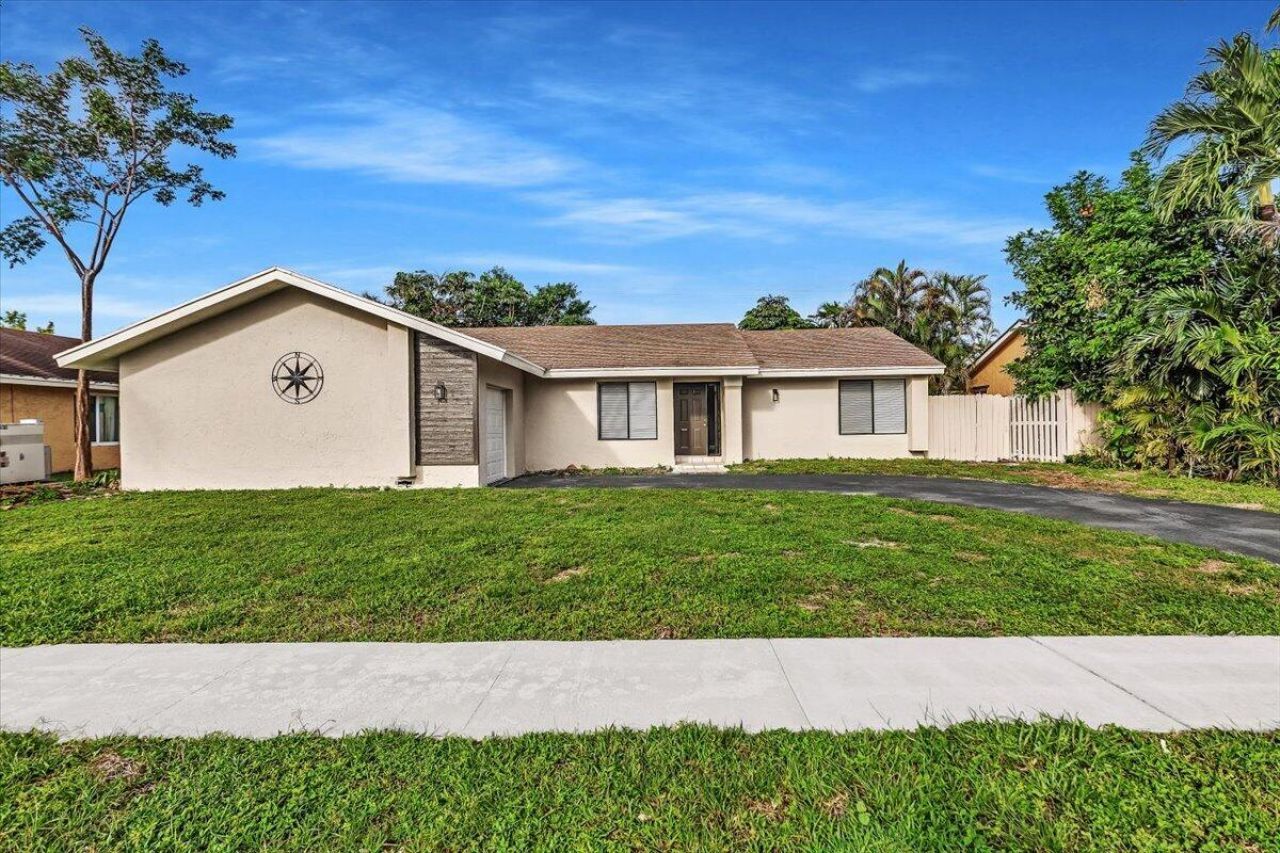
Beautifully maintained 3-bedroom, 2-bath home with a 1-car garage, a large screened patio, and a swimming pool. The open floor plan is easy to live in, with waterproof wood-look vinyl flooring and fresh interior and exterior paint. The kitchen features 42-inch white shaker cabinets, quartz counters, and new stainless-steel appliances. The bathrooms are in great shape, including frameless glass showers. The home sits on a nice-sized lot on a quiet dead-end street and needs only minor landscaping finishing touches. A strong fit for an owner occupant or an investor. Hurry and take advantage of this Great Opportunity today.
Property Features
Property Type: Residential - Single Family
Cooling: Central Air
Fenced: Yes
Garage: 1 car attached
Heating: None
Home Style: Ranch
Lot Size: 0.17 Acres
Roof Type: Shingle
Stories: 1.0
Taxes: $1,962
Year Built: 1980
Amenities
Walk-In Closet(s)
Feature Descriptions
Appliances: Electric Water Heater, Dishwasher, Electric Range, Microwave, Refrigerator, Water Heater
Association Fee Includes: Common Areas
Days on Site: 5
Exterior: Concrete Block - With Stucco
Fencing: Back Yard, Fenced
Flooring: Tile, Vinyl
HOA Fee: $105/ Annually
Laundry: Laundry Room
Parcel#: 494206200210
Parking: Asphalt, Garage, Attached Garage
Parking Notes: Asphalt, Garage, Attached Garage
Patio/Porch: Patio - Covered, Patio - Screened, Patio
Pets Allowed: Yes, No Restrictions
Pool: In Ground
Restrictions: No Restrictions
Sewer: Public Sewer
Special View Info: Garden, Pool
Sprinkler: None
SQFT Living: 1472
Structure Type: House
Swimming Pool: Yes
Total Rooms: 3
Utilities: Cable Available, Electricity Connected, Water Connected
Utilities: Cable Available, Electricity Connected, Water Connected
Water: Public
Local Schools
High School: Coconut Creek
Middle School: Margate
Elementary School: Liberty (Broward)
Listed By / Shown By
Listed By
Agency Name: Real Estate Home Sales Inc
Agency Phone: 954-572-7777
Shown By
Agent Name: Dianna Nelson
Agent Phone: Cell: (770) 403-9297
Agency Title: Realty 100

Estimate Your Payment
Estimated Payment
$ 1,443.51 per month $1,131.70 Principal & Interest $163.50 Property Tax $148.31 Homeowner's InsuranceChange Payment Information


Privacy Policy / DMCA Notice / ADA Accessibility


This site is hosted, designed and copyright
© 1994 - 2026 by
Delta Media Group, Inc. -- Patent Pending --
837 SW 56th Avenue | MLS# B26084502
This single family home located at 837 SW 56th Avenue, Margate, FL 33068 is currently listed for sale with an asking price of $508,500. This property was built in 1980 and has 3 bedrooms and 2 full baths with 1818 sq. ft. SW 56th Avenue is located in the HERITAGE PINES subdivision. Search HERITAGE PINES real estate on dnelson.realty100.com today.