DiannaNelson

BEDS3
BATHS2 full
SQUARE FEET1,440
MLS#A4706726
STATUSActive
PROPERTY TYPEResidential - Condominium
SUBDIVISIONSPRING LAKES
Property Description
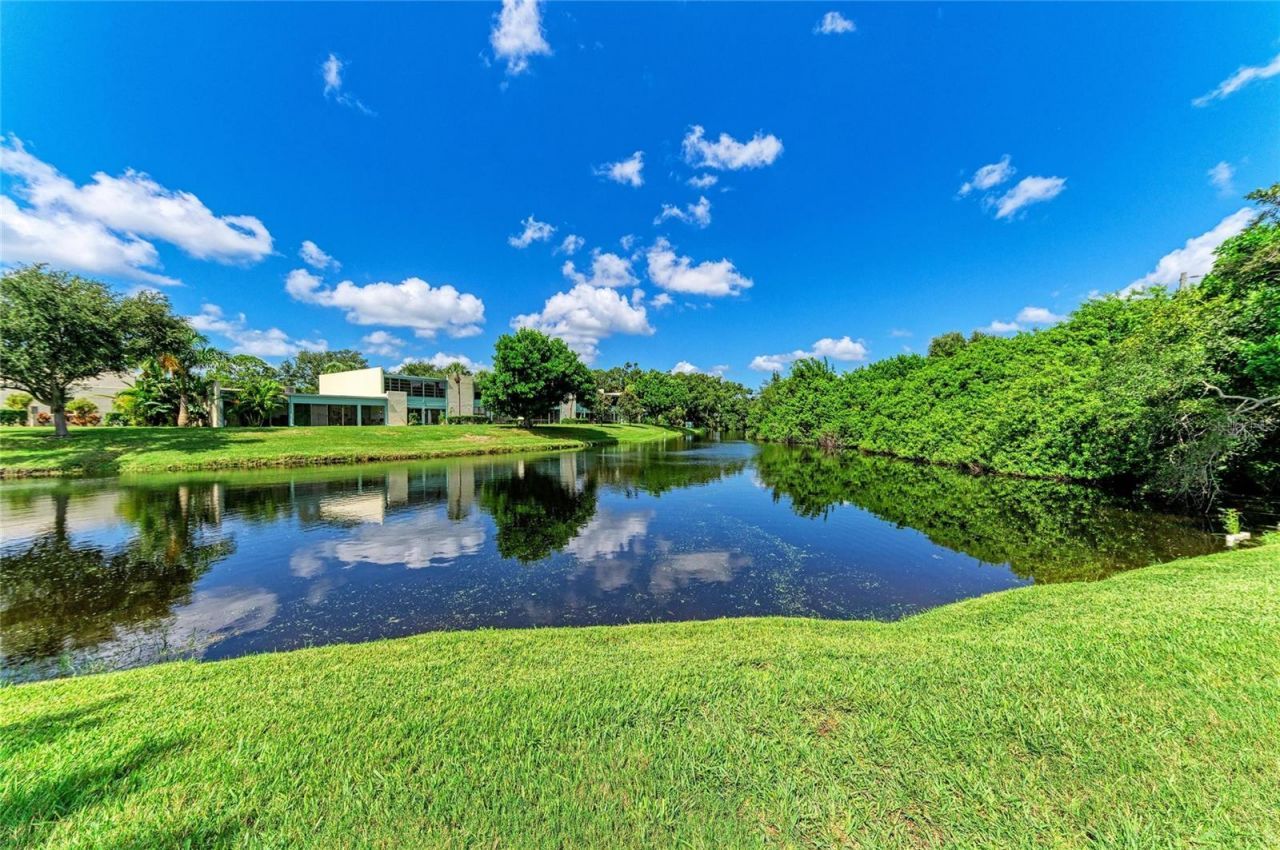
Some properties just have the Jazz. This is definitely one.The lake view through the lanai from your Florida room means waterfront dining every meal and a front-row seat to the birds, turtles, and whatever else the Audubon sanctuary decides to send your way. Ground floor means no stairs to climb; single story means no upstairs neighbors; the lush greenery on your front patio makes morning coffee all the richer while you wave to the neighbors.New plank flooring throughout means easy clean-up and a fresh look. The open kitchen means the family chef will enjoy cooking and company at the same time. The living room, primary bedroom, and third bedroom/den all open to the lanai, so you can chase the breeze or just hide out in the A/C ('26) with a good view and no agenda.The third bedroom makes a great den, office, craft room, or guest space when the northern visitors finally admit Florida in winter is not a rumor. The community pool means you can be refreshed body and soul without doing the maintenance.Spring Lakes is a richly landscaped Audubon Society Bird and Wildlife Sanctuary community in the midst of Bradenton that gives you great access to beaches, preserves, golfing, and nightlife... but you might just want to hang out at home or walk the community in the shade of the oak canopy. This is not a 55+ community. Close to IMG and SCF, about 20 minutes from SRQ for your guests who still think they need a plane ticket to find good weather.
Property Features
Property Type: Residential - Condominium
Cooling: Central Air
Heating: Central, Electric
Home Style: Patio Home
Roof Type: Built-Up
Stories: 1.0
Taxes: $1,368
Year Built: 1984
Amenities
Ceiling Fans(s)
Living Room/Dining Room Combo
Open Floorplan
Primary Bedroom Main Floor
Solid Surface Counters
Walk-In Closet(s)
Window Treatments
Hurricane Shutters
Lighting
Sidewalk
Storage
Tennis Court(s)
Feature Descriptions
Appliances: Dishwasher, Disposal, Electric Water Heater, Exhaust Fan, Microwave, Range, Refrigerator
Association Amenities: Cable TV, Maintenance, Pool, Spa/Hot Tub, Tennis Court(s), Vehicle Restrictions
Body of Water: SPRING LAKE
Community Features: Association Recreation - Owned, Buyer Approval Required, Deed Restrictions, Irrigation-Reclaimed Water, No Truck/RV/Motorcycle Parking, Pool, Tennis Court(s)
Condo Fee: $2816/ Quarterly
Days on Site: 1
Directions: 34th St W to Spring lakes Blvd. Right turn into 800's cluster.
Exterior: Block, Stucco
Flood Zone Code: X
Flooring: Tile, Vinyl
Foundation: Slab
Frontage Lake: 45
HOA Y/N: Yes
Home Warranty Y/N: No
Hot Tub: Yes
Listing Terms: Cash, Conventional
Lot: In County, Paved
Number of Pets: 2
Other Equipment: Irrigation Equipment
Ownership: Condominium
Parking: Assigned, Guest
Parking Notes: Assigned, Guest
Patio/Porch: Enclosed, Patio, Rear Porch
Pets Allowed: Breed Restrictions, Number Limit, Yes
Pets Restrictions: Two small pets per unit (25 lbs). Must be leashed at all times ... certain breeds not permitted ... contact DellCor management for complete details.
Pets Size: Small (16-35 Lbs.)
Pets Weight (Max): 25
Pool: Gunite, In Ground
Property Attached Y/N: No
Property Sub-Type: Condominium
Security: Smoke Detector(s)
Sewer: Public Sewer
Showing Instructions: Supra Lock Box, Appointment Only
Spa: In Ground
Special Sale Provisions: None
Utilities: BB/HS Internet Available, Cable Connected, Public, Underground Utilities
Vegetation: Mature Landscaping, Trees/Landscaped
Water: Public
Water Access Y/N: No
Waterfront Features: Lake Front
Water View: Lake
Windows: Drapes, Rods, Shutters, Window Treatments
Zoning: RMF-9, PD-R
Room Sizes
Kitchen: 9x11
Dining Room: 15x13
Living Room: 15x13
Primary Bedroom: 12x17
Bedroom 2: 13x10
Bedroom 3: 14x12
Balcony/Porch/Lanai: 12x26
Local Schools
High School: Bayshore High
Middle School: Electa Arcotte Lee Magnet
Elementary School: Moody Elementary
Listed By / Shown By
Listed By
Agency Name: FINE PROPERTIES
Agency Contact: 941-782-0000
Shown By
Agent Name: Dianna Nelson
Agent Phone: Cell: (770) 403-9297
Agency Title: Realty 100

Estimate Your Payment
Estimated Payment
$ 932.10 per month $723.31 Principal & Interest $114.00 Property Tax $94.79 Homeowner's InsuranceChange Payment Information



Member Participants (and their affiliated licensees, if applicable) shall indicate on their websites that IDX information is provided exclusively for consumers’ personal non-commercial use, that it may not be used for any purpose other than to identify prospective properties consumers may be interested in purchasing, that the data is deemed reliable but is not guaranteed by MLS GRID, and that the use of the MLS GRID Data may be subject to an end user license agreement prescribed by the Member Participant’s applicable MLS if any and as amended from time to time. MLS GRID may, at its discretion, require use of other disclaimers as necessary to protect Member Participant, and/or their MLS from liability.
Based on information submitted to the MLS GRID. All data is obtained from various sources and may not have been verified by broker or MLS GRID. Supplied Open House Information is subject to change without notice. All information should be independently reviewed and verified for accuracy. Properties may or may not be listed by the office/agent presenting the information.
Privacy Policy / DMCA Notice / ADA Accessibility


This site is hosted, designed and copyright
© 1994 - 2026 by
Delta Media Group, Inc. -- Patent Pending --
812 Spring Lakes Blvd. | MLS# A4706726
This condo located at 812 Spring Lakes Blvd. , Bradenton, FL 34210 is currently listed for sale with an asking price of $325,000. This property was built in 1984 and has 3 bedrooms and 2 full baths with 1440 sq. ft. Spring Lakes Blvd. is located in the SPRING LAKES subdivision. Search SPRING LAKES real estate on dnelson.realty100.com today.