DiannaNelson

BEDS2
BATHS2 full
SQUARE FEET2,009
MLS#A4700949
STATUSActive
PROPERTY TYPEResidential - Condominium
SUBDIVISIONSAVANNAH PRESERVE AT UNIVERSITY PLACE
Property Description
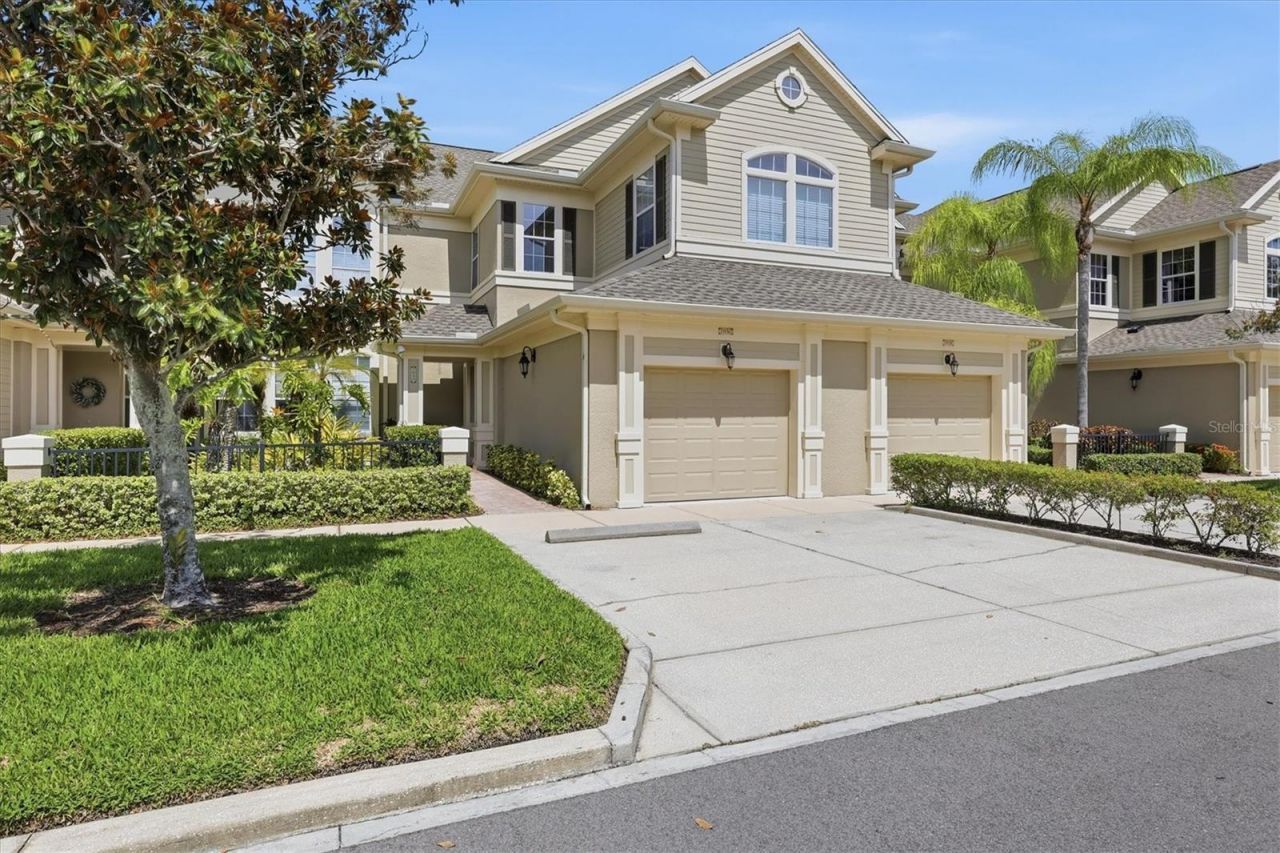
Enjoy a well located, 2nd floor unit within this serene 90-unit gated community. This 2BR, 2BA unit with a den and bonus room features a newer AC unit installed in 2022, a gourmet kitchen featuring granite countertops, stainless steel appliances, island for extended counter space or additional eating space and an area for a home office setup. The open concept living room with 12' ceiling height leads into an adjacent den. The master suite offers access to a screened, covered lanai and a large walk-in closet. The master bath features granite countertops, double vanities, a water closet and an oversized walk-in shower. This second floor unit offers double padding under the carpets and concrete construction for noise reduction. The unit also has its own private elevator. Savannah Preserve is a quaint, upscale and maintenance-free community conveniently located near the University Town Center Mall, shops and restaurants while also leveraging its proximity to a nature preserve and nearby University Place Park. Community amenities include a resort-style pool and fitness center.
Property Features
Property Type: Residential - Condominium
Cooling: Central Air
Garage: 1 car attached
Heating: Central, Electric
Roof Type: Shingle
Stories: 1.0
Taxes: $5,629
Year Built: 2007
Amenities
Crown Molding
Elevator
High Ceilings
Stone Counters
Walk-In Closet(s)
Sliding Doors
Feature Descriptions
Accessibility Features: Accessible Elevator Installed
Additional Rooms: Bonus Room, Den/Library/Office, Great Room
Appliances: Dishwasher, Disposal, Dryer, Microwave, Range, Refrigerator, Washer
Association Amenities: Fitness Center, Gated, Pool, Vehicle Restrictions
Community Features: Deed Restrictions, Fitness Center, Gated Community - No Guard, Pool
Condo Fee: $621/ Monthly
Directions: From University Parkway, head north on Honore. Take right onto Cooper Creek Blvd. then rt into Savannah Preserve. Go to call box and enter code then Go thru gate on right. Follow around to 7930 unit will be on the right side just before the road curves.
Exterior: Block
Flood Zone Code: X
Flooring: Carpet, Ceramic Tile
Foundation: Slab
Home Warranty Y/N: No
Listing Terms: Cash, Conventional
Lot: In County
Model: Telfair
Number of Pets: 2
Ownership: Condominium
Parking: Assigned, Guest
Parking Notes: Assigned, Guest
Patio/Porch: Covered, Rear Porch, Screened
Pets Allowed: Breed Restrictions, Cats OK, Dogs OK, Yes
Pets Restrictions: No aggressive breeds. See Association docs to verify restrictions
Pets Weight (Max): 0
Pool: Heated
Property Attached Y/N: No
Property Sub-Type: Condominium
Security: Gated Community, Smoke Detector(s)
Sewer: Public Sewer
Showing Instructions: Combination Lock Box, See Remarks, ShowingTime
Special Sale Provisions: None
Utilities: Public
Water: Public
Water Access Y/N: No
Zoning: PDMU/W
Room Sizes
Bonus Room: 15x11
Den: 11x13
Dining Room: 11x11
Great Room: 18x22
Primary Bedroom: 15x13
Balcony/Porch/Lanai: 10x16
Bedroom 2: 12x10
Kitchen: 9x16
Local Schools
High School: Braden River High
Middle School: Braden River Middle
Elementary School: Robert E Willis Elementary
Listed By / Shown By
Listed By
Agency Name: PALM OASIS REALTY AND MGMT INC
Agency Contact: 941-750-6464
Shown By
Agent Name: Dianna Nelson
Agent Phone: Cell: (770) 403-9297
Agency Title: Realty 100

Estimate Your Payment
Estimated Payment
$ 1,526.32 per month $934.74 Principal & Interest $469.08 Property Tax $122.50 Homeowner's InsuranceChange Payment Information



Member Participants (and their affiliated licensees, if applicable) shall indicate on their websites that IDX information is provided exclusively for consumers’ personal non-commercial use, that it may not be used for any purpose other than to identify prospective properties consumers may be interested in purchasing, that the data is deemed reliable but is not guaranteed by MLS GRID, and that the use of the MLS GRID Data may be subject to an end user license agreement prescribed by the Member Participant’s applicable MLS if any and as amended from time to time. MLS GRID may, at its discretion, require use of other disclaimers as necessary to protect Member Participant, and/or their MLS from liability.
Based on information submitted to the MLS GRID. All data is obtained from various sources and may not have been verified by broker or MLS GRID. Supplied Open House Information is subject to change without notice. All information should be independently reviewed and verified for accuracy. Properties may or may not be listed by the office/agent presenting the information.
Privacy Policy / DMCA Notice / ADA Accessibility


This site is hosted, designed and copyright
© 1994 - 2026 by
Delta Media Group, Inc. -- Patent Pending --
7930 Tybee Court, Unit 7930 | MLS# A4700949
This condo located at 7930 Tybee Court, Unit 7930, University Park, FL 34201 is currently listed for sale with an asking price of $420,000. This property was built in 2007 and has 2 bedrooms and 2 full baths with 2009 sq. ft. Tybee Court, Unit 7930 is located in the SAVANNAH PRESERVE AT UNIVERSITY PLACE subdivision. Search SAVANNAH PRESERVE AT UNIVERSITY PLACE real estate on dnelson.realty100.com today.