DiannaNelson

BEDS4
BATHS3 full
SQUARE FEET2,404
MLS#TB8531458
STATUSActive
PROPERTY TYPEResidential - Single Family
SUBDIVISIONSOUTH CSWY ISLE YACHT CLUB 2ND
Property Description
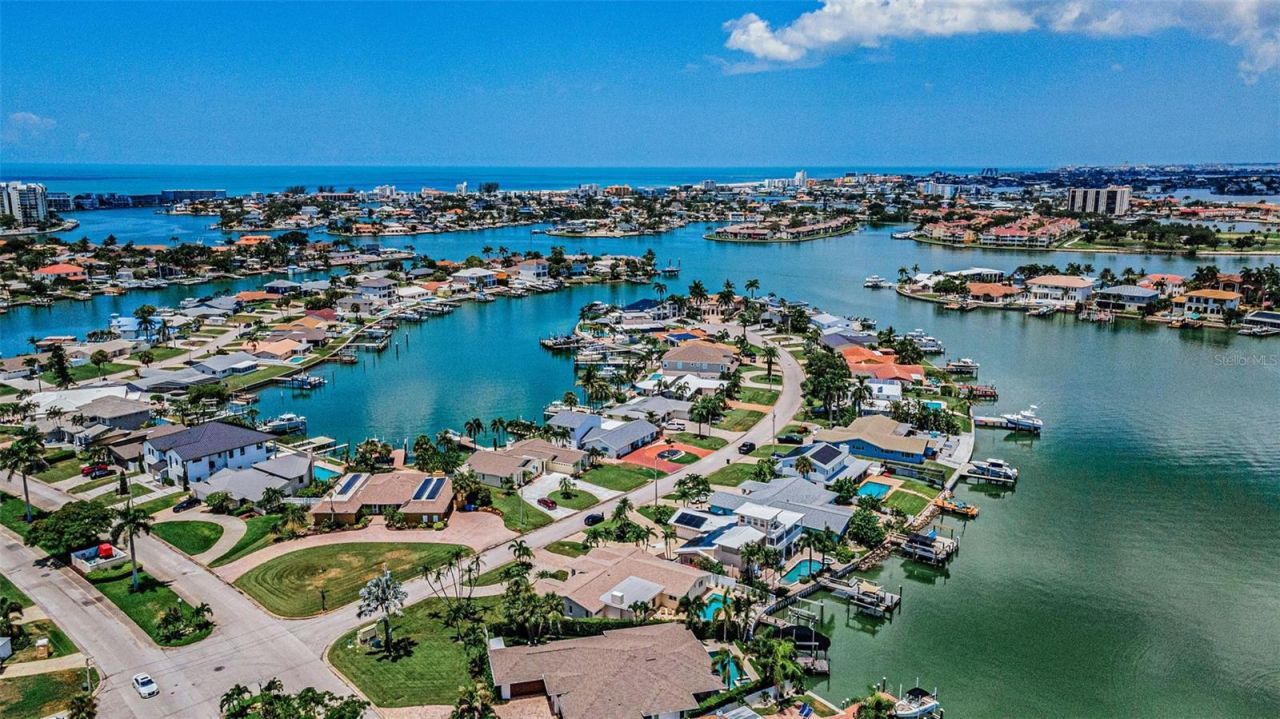
Waterfront Living in Yacht Club Estates, one of St Pete's most sought after Waterfront Neighborhoods, with Direct and Immediate Intracoastal Waterway Access, No Fixed Bridges to Boca Ciega Bay and the Gulf of America, Composite Dock with Electric and Water Supply, 10,000 Pound Hi-Tide Boat Lift, Heated Pool and the Boating Lifestyle that makes this location so special. Enjoy easy access to Boca Ciega Bay and the Gulf by way of John's Pass, Blind Pass and Pass-a-Grille, whether heading out for a day of Boating, Fishing, island hopping or exploring the area's waterfront destinations. This 4 Bedroom, 3 Bathroom, 2 Car Garage Waterfront Home pairs a Complete Interior Renovation (2026) with a Split Floor Plan designed for comfortable everyday living and entertaining. Step outside to a Pavered Pool Deck overlooking the Saltwater Canal. The Pool and Hot Tub, Heated by Natural Gas, were completely Resurfaced and Finished with New Tile (2020). Launch the boat from your backyard, watch for Dolphins along the waterway, take a Sunset Cruise to the Publix Docks for groceries on a Tuesday Night, or take a Bike or Golf Cart to nearby Treasure Island, Saint Pete Beach, and Madeira Beach. Inside, the Renovated Kitchen features a Stainless Steel LG Appliance Suite, while Built-In Surround Sound Speakers throughout add to the entertaining experience. The Primary Suite includes His and Her Closets and a renovated Primary Ensuite Bath with Dual Vanities, Walk In Shower and Freestanding Soaking Tub. A 4th Guest Bedroom offers its own Private Ensuite Bath with Walk In Shower, providing added flexibility for guests. New Seawall (2019), New Roof (2019), New Circular Pavered Driveway (2020), New Composite Dock (2020), New AC (2025). *Natural Gas On Site*. By land, enjoy a straight shot to Downtown Saint Petersburg, for Elevated Dining, Arts, Culture and Nightlife, while Treasure Island and the Gulf Beaches are just minutes from home. From backyard boating to beach days and evenings in DTSP, 7901 10th Ave S combines a Fully Renovated Waterfront Home, Pool, Private Dock and Gulf Access in St Petersburg's most sought-after boating community.
Property Features
Property Type: Residential - Single Family
Cooling: Central Air
Fenced: Yes
Garage: 2 car attached
Heating: Central
Home Style: Florida
Lot Size: 0.22 Acres
Roof Type: Shingle
Stories: 1.0
Taxes: $16,077
Year Built: 1965
Amenities
Ceiling Fans(s)
Eat-in Kitchen
Living Room/Dining Room Combo
Primary Bedroom Main Floor
Thermostat
Lighting
Rain Gutters
Feature Descriptions
Additional Rooms: Family Room
Appliances: Dishwasher, Disposal, Microwave, Range, Refrigerator
Body of Water: BOCA CIEGA BAY
Community Features: Street Lights
Directions: South on 79th St from Central Ave, right onto 10th Ave S, home is on the right
Exterior: Block, Stucco
Fencing: Fenced, Vinyl
Fireplace: Family Room, Wood Burning
Fireplace Y/N: Yes
Flood Zone Code: AE
Flooring: Carpet, Tile
Foundation: Slab
Frontage Canal Salt: 41
HOA Y/N: Yes
Home Warranty Y/N: No
Listing Terms: Cash, Conventional, FHA, VA Loan
Lot: City Limits, Near Golf Course, Paved
Lot Dimensions: 0.22
Other Equipment: Irrigation Equipment
Other Structures: Shed(s)
Ownership: Fee Simple
Parking: Circular Driveway, Driveway, Golf Cart Parking, Off Street
Parking Notes: Circular Driveway, Driveway, Golf Cart Parking, Off S
Patio/Porch: Patio
Pets Allowed: Cats OK, Dogs OK, Yes
Pool: Child Safety Fence, Heated, In Ground, Lighting
Property Attached Y/N: No
Property Sub-Type: Single Family Residence
Sewer: Public Sewer
Showing Instructions: ShowingTime
Spa: Heated, In Ground
Special Sale Provisions: None
Special View Info: Water
Swimming Pool: Yes
Utilities: BB/HS Internet Available, Cable Available, Cable Connected, Electricity Available, Electricity Connected, Phone Available, Public, Sewer Connected, Sprinkler Meter, Water Connected
Vegetation: Mature Landscaping, Trees/Landscaped
Water: Public
Water Access: Canal - Saltwater, Intracoastal Waterway
Water Access Y/N: Yes
Waterfront Features: Canal - Saltwater, Lift, No Wake Zone, Seawall - Concrete
Water View: Canal, Intracoastal Waterway
Windows: ENERGY STAR Qualified Windows
Room Sizes
Primary Bedroom: 13x11
Bedroom 1: 11x12
Bedroom 2: 14x10
Bathroom 3: 10x11
Living Room: 18x13
Family Room: 24x14
Dining Room: 18x12
Kitchen: 19x9
Listed By / Shown By
Listed By
Agency Name: ALLEN COLLINS REALTY INC
Agency Contact: 727-800-9929
Shown By
Agent Name: Dianna Nelson
Agent Phone: Cell: (770) 403-9297
Agency Title: Realty 100

Estimate Your Payment
Estimated Payment
$ 5,606.46 per month $3,772.34 Principal & Interest $1,339.75 Property Tax $494.38 Homeowner's InsuranceChange Payment Information



Member Participants (and their affiliated licensees, if applicable) shall indicate on their websites that IDX information is provided exclusively for consumers’ personal non-commercial use, that it may not be used for any purpose other than to identify prospective properties consumers may be interested in purchasing, that the data is deemed reliable but is not guaranteed by MLS GRID, and that the use of the MLS GRID Data may be subject to an end user license agreement prescribed by the Member Participant’s applicable MLS if any and as amended from time to time. MLS GRID may, at its discretion, require use of other disclaimers as necessary to protect Member Participant, and/or their MLS from liability.
Based on information submitted to the MLS GRID. All data is obtained from various sources and may not have been verified by broker or MLS GRID. Supplied Open House Information is subject to change without notice. All information should be independently reviewed and verified for accuracy. Properties may or may not be listed by the office/agent presenting the information.
Privacy Policy / DMCA Notice / ADA Accessibility


This site is hosted, designed and copyright
© 1994 - 2026 by
Delta Media Group, Inc. -- Patent Pending --
7901 10th Avenue S | MLS# TB8531458
This single family home located at 7901 10th Avenue S, Saint Petersburg, FL 33707 is currently listed for sale with an asking price of $1,695,000. This property was built in 1965 and has 4 bedrooms and 3 full baths with 2404 sq. ft. 10th Avenue S is located in the SOUTH CSWY ISLE YACHT CLUB 2ND subdivision. Search SOUTH CSWY ISLE YACHT CLUB 2ND real estate on dnelson.realty100.com today.