DiannaNelson

BEDS3
BATHS2 full
SQUARE FEET2,870
MLS#B26054967
STATUSActive
PROPERTY TYPEResidential - Mobile Home
SUBDIVISIONFAIRWAYS AT SAVANNA CLUB REPLAT NO 1
Property Description
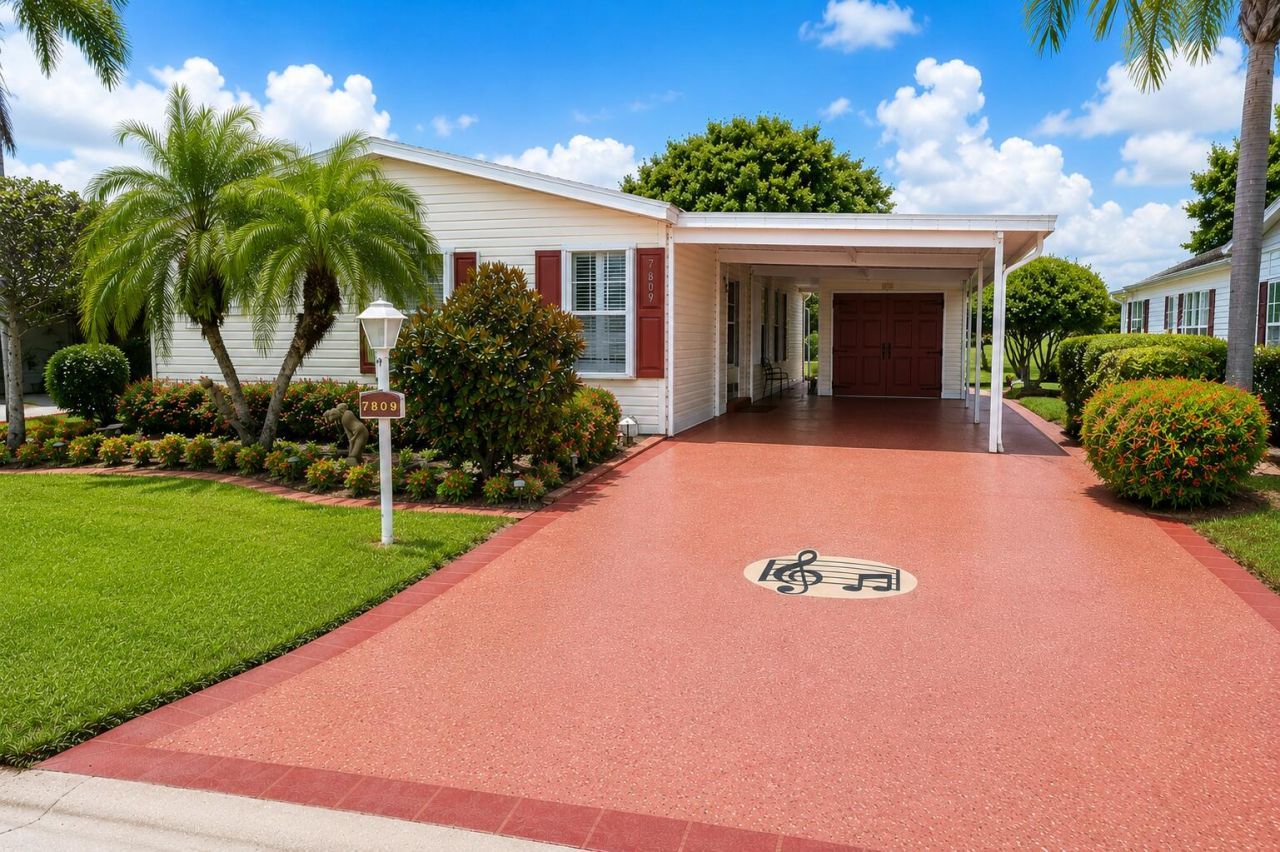
Beautiful 3BR/2BA Presidential Model in desirable Savanna Club 55+ featuring beautiful golf course views and offered turnkey, fully furnished. This well-maintained home offers a spacious split-bedroom floor plan with a large living room, dining area, and separate family room, making it ideal for both seasonal and year-round living. Additional features include 2016 A/C, Roof 2021 accordion hurricane shutters, covered carport with parking for up to three vehicles, and a combination of laminate and tile flooring. Savanna Club offers an active resort-style lifestyle with golf, multiple clubhouses, pools, tennis, pickleball, fitness center, restaurant, RV & boat storage, and a full calendar of social activities. Conveniently locate. land-lease property Savanna Club features three clubhouses, swimming pools, fitness centers, tennis courts, golf, on-site dining, live entertainment, and social events. Optional RV and boat storage available. HOA includes cable, internet, trash removal, and full access to amenities. Easy to show.
Property Features
Property Type: Residential - Mobile Home
Cooling: Ceiling Fan(s), Electric, Central Building
Garage: 1 car attached
Heating: Central, Electric
Home Style: Ranch
Lot Size: 0.13 Acres
Roof Type: Shingle
Stories: 1.0
Taxes: $694
Year Built: 2006
Amenities
Kitchen Island
Vaulted Ceiling(s)
Walk-In Closet(s)
Bedroom Layout - Split
Feature Descriptions
Appliances: Electric Water Heater, Dryer, Dishwasher, Electric Range, Ice Maker, Microwave, Oven, Refrigerator, Water Heater, Washer, Range
Association Amenities: Basketball Court, Billiard Room, Fitness Center, Golf Course, Game Room, Hot Water, Pool, Sauna, Shuffleboard Court, Spa/Hot Tub, Tennis Court(s), Business Center, Cafe/Restaurant, Community Room, Heated Pool, Internet Included, Library, Pickleball Court(s)
Association Fee Includes: Cable TV, Internet, Security, Trash, Common Areas, Reserve Funds
Carport Spaces: 2
Days on Site: 2
Exterior: Pre-Fab Construction
Flooring: Carpet, Laminate, Tile, Wood
Furnished: Furnished
HOA Fee: $310/ Monthly
Hot Tub: Yes
Laundry: Inside, Laundry Room
Parcel#: 342480001520007
Parking: Attached Carport, Driveway, Garage, Carport, Attached
Parking Notes: Attached Carport, Driveway, Garage, Carport, Attached
Patio/Porch: Patio, Porch
Pets Allowed: Yes, Number Limit
Restrictions: Buyer Approval Required, Limited # Vehicles, No Corporate Buyer, Parking - No Commercial Vehicles
Sauna: Yes
Sewer: Public Sewer
Special View Info: Golf Course, Water, Pond
SQFT Living: 1610
Total Rooms: 3
Utilities: Cable Connected, Electricity Connected, Phone Connected, Sewer Connected, Water Connected
Utilities: Cable Connected, Electricity Connected, Phone Connected, Sewer Connected, Water Connected
Water: Public
Room Sizes
Kitchen: 13 X 12 Level Main
Living Room: 12 X 12 Level Main
Primary Bedroom: 12 X 14 Level Main
Listed By / Shown By
Listed By
Agency Name: Real Estate of Florida
Agency Phone: 772-600-7400
Shown By
Agent Name: Dianna Nelson
Agent Phone: Cell: (770) 403-9297
Agency Title: Realty 100

Estimate Your Payment
Estimated Payment
$ 583.94 per month $465.14 Principal & Interest $57.83 Property Tax $60.96 Homeowner's InsuranceChange Payment Information


Privacy Policy / DMCA Notice / ADA Accessibility


This site is hosted, designed and copyright
© 1994 - 2026 by
Delta Media Group, Inc. -- Patent Pending --
7809 Mcclintock Way | MLS# B26054967
This single family home located at 7809 Mcclintock Way, Port Saint Lucie, FL 34952 is currently listed for sale with an asking price of $209,000. This property was built in 2006 and has 3 bedrooms and 2 full baths with 2870 sq. ft. Mcclintock Way is located in the FAIRWAYS AT SAVANNA CLUB REPLAT NO 1 subdivision. Search FAIRWAYS AT SAVANNA CLUB REPLAT NO 1 real estate on dnelson.realty100.com today.