DiannaNelson

BEDS3
BATHS3 full
SQUARE FEET2,279
MLS#OM729024
STATUSActive
PROPERTY TYPEResidential - Single Family
Property Description
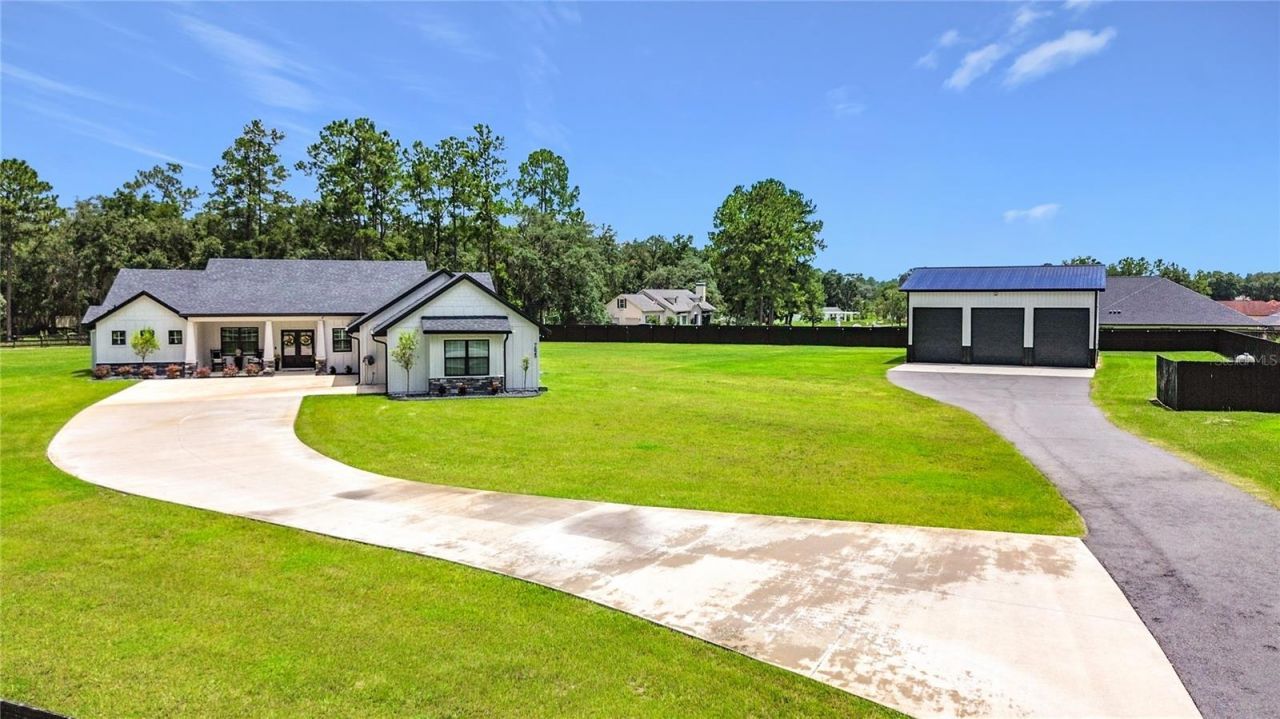
Private gated custom estate on over 2 fully fenced acres with no HOA! Built in 2022, this exceptional property combines luxury living with remarkable functionality, featuring a resort style saltwater pool and heated spa, a hidden walk through butler's pantry, a unique indoor outdoor pass through brunch bar, a spa inspired owner's suite, an attached three car garage, and an impressive 36' x 40' detached three bay garage with approximately 16 foot interior height and oversized overhead doors, ideal for boats, RVs, lifted vehicles, equipment, storage, or your dream workshop.From the moment you enter through the private gate and travel the long driveway, you'll appreciate the attention to detail found throughout this exceptional home. The expansive open concept floor plan is highlighted by soaring ceilings, premium finishes, custom millwork, plantation shutters, designer lighting, quartz countertops throughout, and an abundance of natural light.The gourmet chef's kitchen is truly the heart of the home, featuring an oversized island, premium appliances, abundant custom cabinetry, and a hidden walk through butler's pantry that provides exceptional storage while keeping everything beautifully organized. Just beyond the kitchen, the unique indoor outdoor pass through brunch bar seamlessly connects the interior living space to the poolside cabana, creating the ultimate setting for entertaining family and friends.The owner's retreat is a private sanctuary featuring a spacious bedroom, oversized custom closets, and a spa inspired ensuite complete with a luxurious walk through shower, soaking tub, dual vanities, and designer finishes worthy of a luxury resort.Step outside to your own private oasis. The newly completed panoramic screened enclosure surrounds the sparkling saltwater pool and heated spa while creating a true resort experience with an expansive pool deck, a beautifully appointed poolside cabana, multiple outdoor gathering spaces, and endless opportunities to relax or entertain year round.Car enthusiasts, hobbyists, and outdoor enthusiasts will appreciate the unmatched garage space. In addition to the attached three car garage, the property features an incredible 36' x 40' detached three bay garage with approximately 16 foot interior height and oversized overhead doors, providing exceptional flexibility for boats, RVs, lifted vehicles, recreational equipment, storage, or workshop use.Beyond the home itself, the completely fenced property offers privacy, security, and room to enjoy the outdoors while still providing convenient access to shopping, dining, medical facilities, and everything Ocala has to offer.Combining luxury finishes, resort style outdoor living, premium garage space, complete privacy, and over two acres with no HOA, this property offers a lifestyle that is exceptionally difficult to duplicate. This is far more than a home, it is a private luxury retreat where every detail has been thoughtfully designed for everyday living, unforgettable entertaining, and enjoying the very best of the Florida lifestyle. Opportunities to own a custom estate of this caliber are truly rare.
Property Features
Property Type: Residential - Single Family
Cooling: Central Air
Fenced: Yes
Garage: 3 car attached
Heating: Heat Pump
Home Style: Craftsman
Lot Size: 2.02 Acres
Roof Type: Shingle
Stories: 1.0
Taxes: $6,164
Year Built: 2022
Amenities
Built-in Features
Ceiling Fans(s)
Eat-in Kitchen
High Ceilings
Kitchen/Family Room Combo
Living Room/Dining Room Combo
Open Floorplan
Solid Surface Counters
Split Bedroom
Stone Counters
Thermostat
Tray Ceiling(s)
Walk-In Closet(s)
Lighting
Playground
Private Entrance
Rain Gutters
Feature Descriptions
Appliances: Dishwasher, Dryer, Electric Water Heater, Microwave, Refrigerator, Washer, Water Softener
Barn Features: Pole Barn
Directions: Heading North on Baseline Road (NE 58th Ave), cross over HWY 326, follow down past second entrance to Silver Meadows to the second private road (look for sign) house down on right.
Exterior: HardiPlank Type
Fencing: Board
Fireplace: Electric
Fireplace Y/N: Yes
Flood Zone Code: X
Flooring: Ceramic Tile, Luxury Vinyl
Foundation: Slab
Garage Dimensions: 37x20
Home Warranty Y/N: No
Listing Terms: Cash, Conventional
Lot: Cleared, Corner Lot, Flag Lot
Lot Dimensions: 2.02
Number of Septics: 1
Number of Wells: 1
Other Equipment: Irrigation Equipment, Playground, Private Entrance
Other Structures: Barn(s), Cabana, Storage, Workshop
Ownership: Fee Simple
Parking: Driveway, Garage Door Opener, Golf Cart Garage, Oversized, RV Garage, RV Access/Parking
Parking Notes: Driveway, Garage Door Opener, Golf Cart Garage, Overs
Patio/Porch: Covered, Enclosed, Front Porch, Patio, Screened
Pool: In Ground, Lighting, Salt Water, Screen Enclosure, Self Cleaning
Property Attached Y/N: No
Property Sub-Type: Single Family Residence
Security: Closed Circuit Camera(s), Security Gate, Smoke Detector(s)
Sewer: Septic Tank
Showing Instructions: 24 Hour Notice, ShowingTime
Spa: In Ground
Special Sale Provisions: None
Swimming Pool: Yes
Utilities: BB/HS Internet Available, Electricity Connected, Sewer Connected, Underground Utilities, Water Connected
Water: Well
Water Access Y/N: No
Windows: Blinds, Shutters
Zoning: A1
Room Sizes
Kitchen: 18x12
Living Room: 23x20
Primary Bedroom: 14x18
Local Schools
High School: North Marion High School
Middle School: North Marion Middle School
Elementary School: Ocala Springs Elem. School
Listed By / Shown By
Listed By
Agency Name: HOOK & LADDER REALTY OF CENTRAL FLORIDA, LLC
Agency Contact: 352-207-7412
Shown By
Agent Name: Dianna Nelson
Agent Phone: Cell: (770) 403-9297
Agency Title: Realty 100

Estimate Your Payment
Estimated Payment
$ 2,842.11 per month $2,058.65 Principal & Interest $513.67 Property Tax $269.79 Homeowner's InsuranceChange Payment Information



Member Participants (and their affiliated licensees, if applicable) shall indicate on their websites that IDX information is provided exclusively for consumers’ personal non-commercial use, that it may not be used for any purpose other than to identify prospective properties consumers may be interested in purchasing, that the data is deemed reliable but is not guaranteed by MLS GRID, and that the use of the MLS GRID Data may be subject to an end user license agreement prescribed by the Member Participant’s applicable MLS if any and as amended from time to time. MLS GRID may, at its discretion, require use of other disclaimers as necessary to protect Member Participant, and/or their MLS from liability.
Based on information submitted to the MLS GRID. All data is obtained from various sources and may not have been verified by broker or MLS GRID. Supplied Open House Information is subject to change without notice. All information should be independently reviewed and verified for accuracy. Properties may or may not be listed by the office/agent presenting the information.
Privacy Policy / DMCA Notice / ADA Accessibility


This site is hosted, designed and copyright
© 1994 - 2026 by
Delta Media Group, Inc. -- Patent Pending --
7525 NE 58th Avenue | MLS# OM729024
This single family home located at 7525 NE 58th Avenue , Anthony, FL 32617 is currently listed for sale with an asking price of $925,000. This property was built in 2022 and has 3 bedrooms and 3 full baths with 2279 sq. ft. Search Anthony real estate on dnelson.realty100.com today.