DiannaNelson

BEDS4
BATHS2 full 1 partial
SQUARE FEET1,970
MLS#S5154266
STATUSActive
PROPERTY TYPERental - Townhouse
SUBDIVISIONSAND LAKE SOUND
Property Description
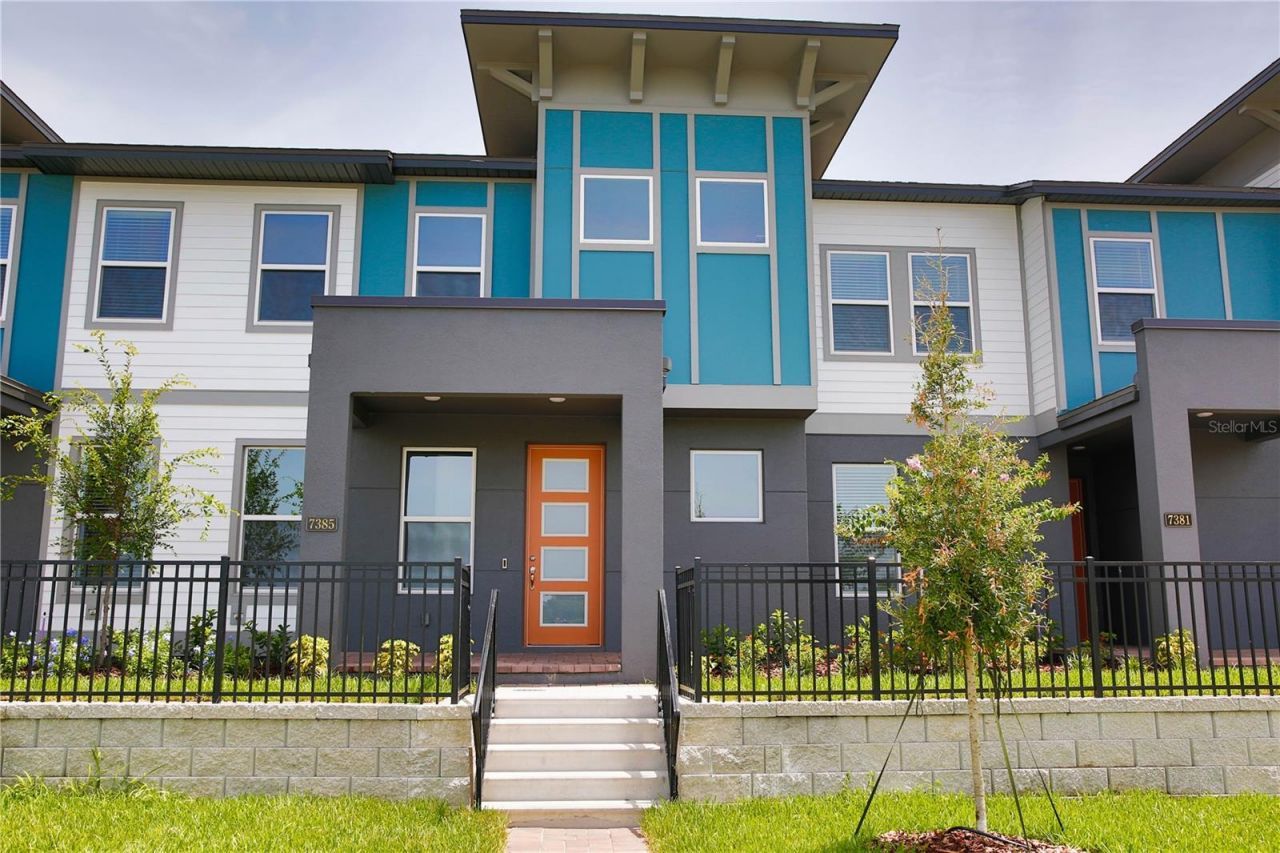
Modern energy efficient home with lots of smart home features in gated Sand Lake Sound community sandwiched between Big Sand Lake and Little Sand Lake across from Whole foods market. Come enjoy this contemporary 4 bedroom 2 1/2 bath townhome with 2 car attached garage and views of Orlando Eye and Sand Lake in the heart of Dr. Phillips area, just short walk to famous restaurant row. International Drive, Universal Scheme Parks and SeaWorld are just minutes away. Sand Lake Sound is a lake front gated community with resort style swimming pool, splash pad, playground, dog park, community dock/kayak rack, list goes on... It is truly an Oasis in the middle of all the actions. Rent includes ground maintenance.
Property Features
Property Type: Rental - Townhouse
Cooling: Central Air, Humidity Control
Garage: 2 car attached
Heating: Central, Electric
Lot Size: 0.07 Acres
Stories: 2.0
Year Built: 2020
Amenities
PrimaryBedroom Upstairs
Smart Home
Walk-In Closet(s)
Feature Descriptions
Appliances: Convection Oven, Cooktop, Dishwasher, Disposal, Dryer, Electric Water Heater, Exhaust Fan, Microwave, Refrigerator, Washer
Community Features: Association Recreation - Owned, Clubhouse, Dog Park, Gated Community - No Guard, Playground
Directions: Get on I-4 W from W South St 4 min (0.8 mi) Continue on I-4 W to W Sand Lake Rd. Take exit 74A from I-4 W 10 min (8.7 mi) Take Turkey Lake Rd and follow Sand Lake Sound community, contact listing agent for community access.
Flood Zone Code: X
Flooring: Carpet, Ceramic Tile
Home Warranty Y/N: No
Lease Terms: Twelve Months
Lot Dimensions: 0.07
Number of Pets: 2
Pets Allowed: Breed Restrictions, Cats OK, Dogs OK
Pets Restrictions: Certain breeds are not allowed.
Pets Size: Medium (36-60 Lbs.)
Pets Weight (Max): 60
Property Attached Y/N: No
Property Sub-Type: Townhouse
Showing Instructions: Lockbox, Lock Box Coded
Utilities: BB/HS Internet Available, Cable Available, Sprinkler Recycled
Water Access Y/N: No
Windows: Blinds
Room Sizes
Bathroom 1: 14x13
Bathroom 2: 17x12
Bathroom 3: 11x10
Bathroom 4: 11x10
Living Room: 16x13
Kitchen: 16x11
Dining Room: 12x11
Local Schools
High School: Dr. Phillips High
Middle School: Southwest Middle
Elementary School: Bay Meadows Elem
Listed By / Shown By
Listed By
Agency Name: EMPIRE NETWORK REALTY
Agency Contact: 407-440-3798
Shown By
Agent Name: Dianna Nelson
Agent Phone: Cell: (770) 403-9297
Agency Title: Realty 100




Member Participants (and their affiliated licensees, if applicable) shall indicate on their websites that IDX information is provided exclusively for consumers’ personal non-commercial use, that it may not be used for any purpose other than to identify prospective properties consumers may be interested in purchasing, that the data is deemed reliable but is not guaranteed by MLS GRID, and that the use of the MLS GRID Data may be subject to an end user license agreement prescribed by the Member Participant’s applicable MLS if any and as amended from time to time. MLS GRID may, at its discretion, require use of other disclaimers as necessary to protect Member Participant, and/or their MLS from liability.
Based on information submitted to the MLS GRID. All data is obtained from various sources and may not have been verified by broker or MLS GRID. Supplied Open House Information is subject to change without notice. All information should be independently reviewed and verified for accuracy. Properties may or may not be listed by the office/agent presenting the information.
Privacy Policy / DMCA Notice / ADA Accessibility


This site is hosted, designed and copyright
© 1994 - 2026 by
Delta Media Group, Inc. -- Patent Pending --
7389 Alpine Butterfly Lane | MLS# S5154266
This property located at 7389 Alpine Butterfly Lane , Orlando, FL 32819 is currently listed for rent with an asking price of $3,150 / Monthly. Search Orlando real estate on dnelson.realty100.com today.