DiannaNelson

BEDS3
BATHS2 full
SQUARE FEET1,545
MLS#TB8567872
STATUSActive
PROPERTY TYPEResidential - Single Family
SUBDIVISIONPASADENA ESTATES
Property Description
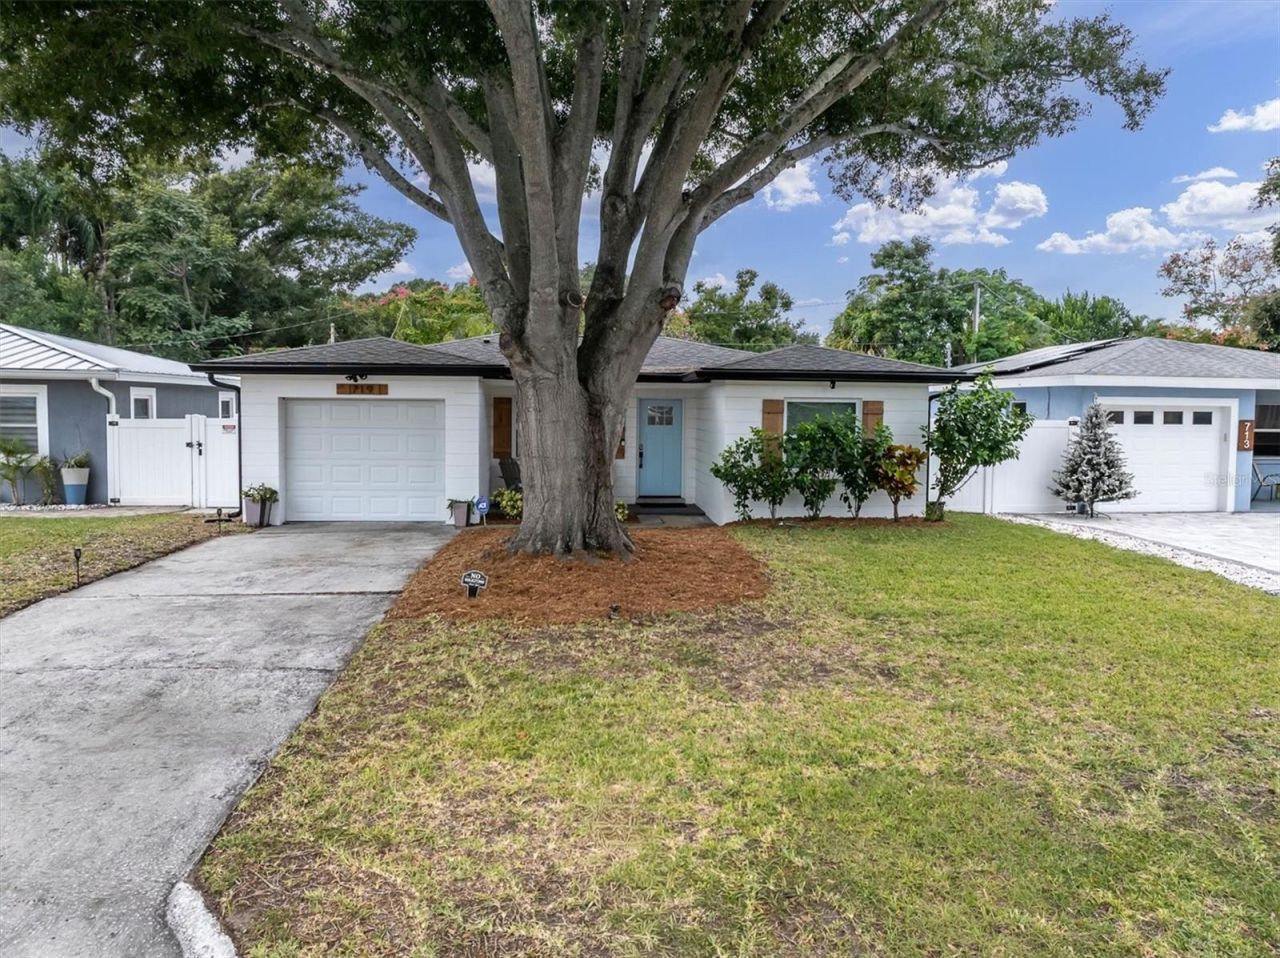
Beautifully Renovated, Move-In Ready & Perfectly Located! Welcome home to this beautifully renovated 3-bedroom, 2-bath block home, where quality craftsmanship, thoughtful upgrades, and an incredible location come together to create the perfect Florida lifestyle! Extensively renovated in 2023 and 2024, this home offers much more than just beautiful finishes. Major improvements include a new roof, AC system, electrical system, ductwork, attic insulation, and water heater, providing a level of comfort and peace of mind that's hard to find. Inside, you'll immediately appreciate the attention to detail and quality of the renovation. The beautifully appointed kitchen features soft-close shaker cabinetry, elegant quartz countertops, a stylish marble backsplash, stainless steel appliances, and a convenient built-in pantry. The thoughtfully designed split-bedroom floor plan offers privacy and functionality, while both bathrooms showcase tasteful, high-quality finishes. The spacious primary suite is a true retreat, featuring a walk-in closet, an additional bonus room, and a stunning ensuite bathroom complete with a glass-enclosed step-in shower and separate soaking tub. The guest bathroom is equally impressive, featuring a beautiful Carrera marble vanity top. Step outside and discover even more to love! Enjoy your morning coffee on the charming front porch, or entertain and unwind in the large covered and screened-in back lanai overlooking the spacious, fully fenced backyard. New PVC fencing provides added privacy, while a custom-built Tuff Shed offers excellent additional storage. With a one-car garage and ample storage both inside and out, this home delivers functionality as beautifully as it delivers style. Best of all, this property is situated in a highly desirable NON-FLOOD ZONE location, offering a quiet, private setting while keeping you close to everything. Just two blocks from the famous Pinellas Trail, you can enjoy miles of scenic biking and walking paths, including a convenient ride all the way to Downtown St. Petersburg! Walk or bike to the charming waterfront community of Gulfport, enjoy the beautiful Gulf beaches of Treasure Island and St. Pete Beach just 10 minutes away, or head to vibrant Downtown St. Petersburg in approximately 15 minutes by car. Beautifully renovated from the inside out, with quality improvements you can appreciate and a location you'll love, this is Florida living at its best!
Property Features
Property Type: Residential - Single Family
Cooling: Central Air
Fenced: Yes
Garage: 1 car attached
Heating: Central, Electric
Home Style: Ranch
Lot Size: 0.15 Acres
Roof Type: Shingle
Stories: 1.0
Taxes: $6,405
Year Built: 1959
Amenities
Ceiling Fans(s)
Split Bedroom
Stone Counters
Walk-In Closet(s)
Feature Descriptions
Appliances: Dishwasher, Disposal, Dryer, Microwave, Refrigerator, Washer
Days on Site: 1
Directions: From Central Ave. turn South on 58th St. S. Then turn west on 7th Ave S. Then turn South on Freemont St. S. the house is on the west side of the street.
Exterior: Block
Fencing: Vinyl
Flood Zone Code: X
Flooring: Luxury Vinyl, Tile
Foundation: Slab
Garage Dimensions: 18x12
Home Warranty Y/N: No
Listing Terms: Cash, Conventional, FHA, VA Loan
Lot: City Limits, Landscaped, Paved
Lot Dimensions: 0.15
Other Structures: Shed(s)
Ownership: Fee Simple
Patio/Porch: Covered, Front Porch, Rear Porch, Screened
Property Attached Y/N: No
Property Sub-Type: Single Family Residence
Sewer: Public Sewer
Showing Instructions: Supra Lock Box, Appointment Only, Call Listing Agent 2
Special Sale Provisions: None
Utilities: Cable Connected, Electricity Connected, Sewer Connected, Water Connected
Vegetation: Mature Landscaping
Water: Public
Water Access Y/N: No
Windows: Double Pane Windows, Insulated Windows
Room Sizes
Kitchen: 11.5x10
Living Room: 14x13
Dining Room: 11x9.5
Primary Bedroom: 17x14.5
Bedroom 2: 12.5x10
Bedroom 3: 12.5x10
Listed By / Shown By
Listed By
Agency Name: DALTON WADE INC
Agency Contact: 888-668-8283
Shown By
Agent Name: Dianna Nelson
Agent Phone: Cell: (770) 403-9297
Agency Title: Realty 100

Estimate Your Payment
Estimated Payment
$ 2,169.95 per month $1,446.62 Principal & Interest $533.75 Property Tax $189.58 Homeowner's InsuranceChange Payment Information



Member Participants (and their affiliated licensees, if applicable) shall indicate on their websites that IDX information is provided exclusively for consumers’ personal non-commercial use, that it may not be used for any purpose other than to identify prospective properties consumers may be interested in purchasing, that the data is deemed reliable but is not guaranteed by MLS GRID, and that the use of the MLS GRID Data may be subject to an end user license agreement prescribed by the Member Participant’s applicable MLS if any and as amended from time to time. MLS GRID may, at its discretion, require use of other disclaimers as necessary to protect Member Participant, and/or their MLS from liability.
Based on information submitted to the MLS GRID. All data is obtained from various sources and may not have been verified by broker or MLS GRID. Supplied Open House Information is subject to change without notice. All information should be independently reviewed and verified for accuracy. Properties may or may not be listed by the office/agent presenting the information.
Privacy Policy / DMCA Notice / ADA Accessibility


This site is hosted, designed and copyright
© 1994 - 2026 by
Delta Media Group, Inc. -- Patent Pending --
719 Freemont Street S | MLS# TB8567872
This single family home located at 719 Freemont Street S, Gulfport, FL 33707 is currently listed for sale with an asking price of $650,000. This property was built in 1959 and has 3 bedrooms and 2 full baths with 1545 sq. ft. Freemont Street S is located in the PASADENA ESTATES subdivision. Search PASADENA ESTATES real estate on dnelson.realty100.com today.