DiannaNelson

BEDS3
BATHS2 full
SQUARE FEET1,587
MLS#B26078836
STATUSActive
PROPERTY TYPEResidential - Single Family
SUBDIVISIONPALM LANE VILLA
Property Description
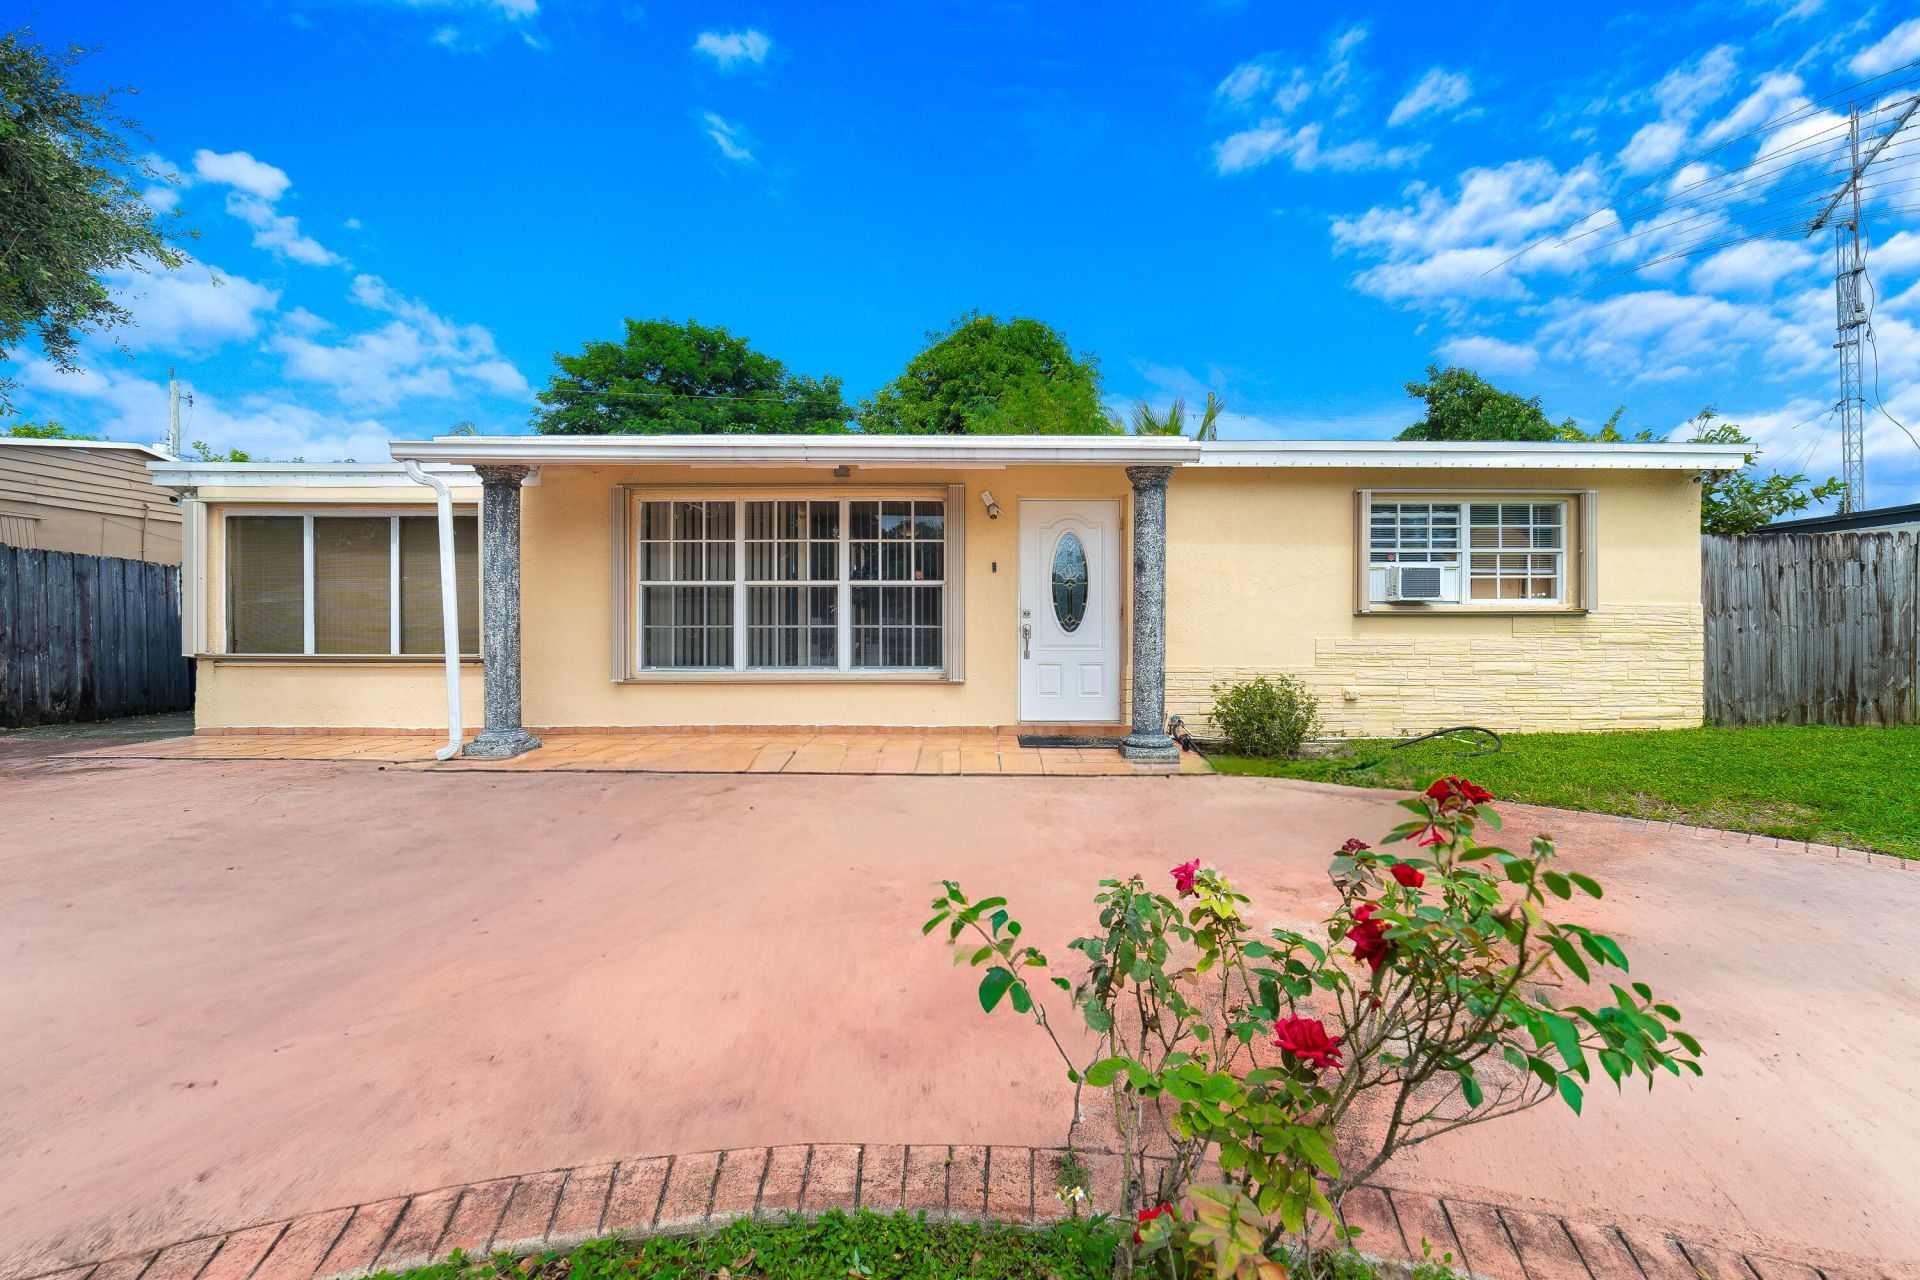
Welcome to this charming single family home located in the desirable Palm Lane Villa neighborhood. Offering three bedrooms and two full bathrooms across 1,365 square feet, the interior welcomes you with a spacious layout highlighted by elegant crown molding and sleek porcelain flooring. The heart of the residence features an open kitchen outfitted with rich wood cabinets and solid granite countertops, perfect for everyday meal preparation and entertaining. Bright natural light fills the sleeping quarters, which showcase classic laminate floors and generous closet storage. An additional bonus suite with its own private entry provides versatile accommodation options. Outside, the open backyard delivers a blank canvas ready for your custom outdoor touch. Schedule your private tour today to experience all this home has to offer in person.
Property Features
Property Type: Residential - Single Family
Cooling: Central Air, Ceiling Fan(s), Electric
Heating: Central, Electric
Lot Size: 0.14 Acres
Roof Type: Shingle
Stories: 1.0
Taxes: $7,584
Year Built: 1955
Amenities
Pantry
Closet Cabinetry
Feature Descriptions
Appliances: Dryer, Microwave, Refrigerator, Washer
Exterior: Block, CBS
Fencing: Back Yard
Flooring: Tile
Furnished: Unfurnished
Guest House Y/N: No
Laundry: Laundry Closet, Main Level
Parcel#: 514102010400
Parking: Circular Driveway, Driveway
Parking Notes: Circular Driveway, Driveway
Patio/Porch: Porch - Open, Porch
Pets Allowed: Yes, Pet Restrictions Possible
Restrictions: See Remarks
Sewer: Septic Tank
SQFT Living: 1365
Structure Type: House
Total Rooms: 3
Utilities: Cable Available, Electricity Available, Water Connected
Utilities: Cable Available, Electricity Available, Water Connected
Water: Public
Local Schools
High School: Hollywood Hills
Middle School: Driftwood
Elementary School: Driftwood
Listed By / Shown By
Listed By
Agency Name: REDFIN CORPORATION
Agency Phone: 813-518-8756
Shown By
Agent Name: Dianna Nelson
Agent Phone: Cell: (770) 403-9297
Agency Title: Realty 100

Estimate Your Payment
Estimated Payment
$ 1,764.75 per month $1,001.50 Principal & Interest $632.00 Property Tax $131.25 Homeowner's InsuranceChange Payment Information


Privacy Policy / DMCA Notice / ADA Accessibility


This site is hosted, designed and copyright
© 1994 - 2026 by
Delta Media Group, Inc. -- Patent Pending --
6635 Hope Street | MLS# B26078836
This single family home located at 6635 Hope Street, Hollywood, FL 33024 is currently listed for sale with an asking price of $450,000. This property was built in 1955 and has 3 bedrooms and 2 full baths with 1587 sq. ft. Hope Street is located in the PALM LANE VILLA subdivision. Search PALM LANE VILLA real estate on dnelson.realty100.com today.