DiannaNelson

BEDS5
BATHS4 full
SQUARE FEET4,125
MLS#TB8565623
STATUSPending
PROPERTY TYPEResidential - Single Family
SUBDIVISION00000
Property Description
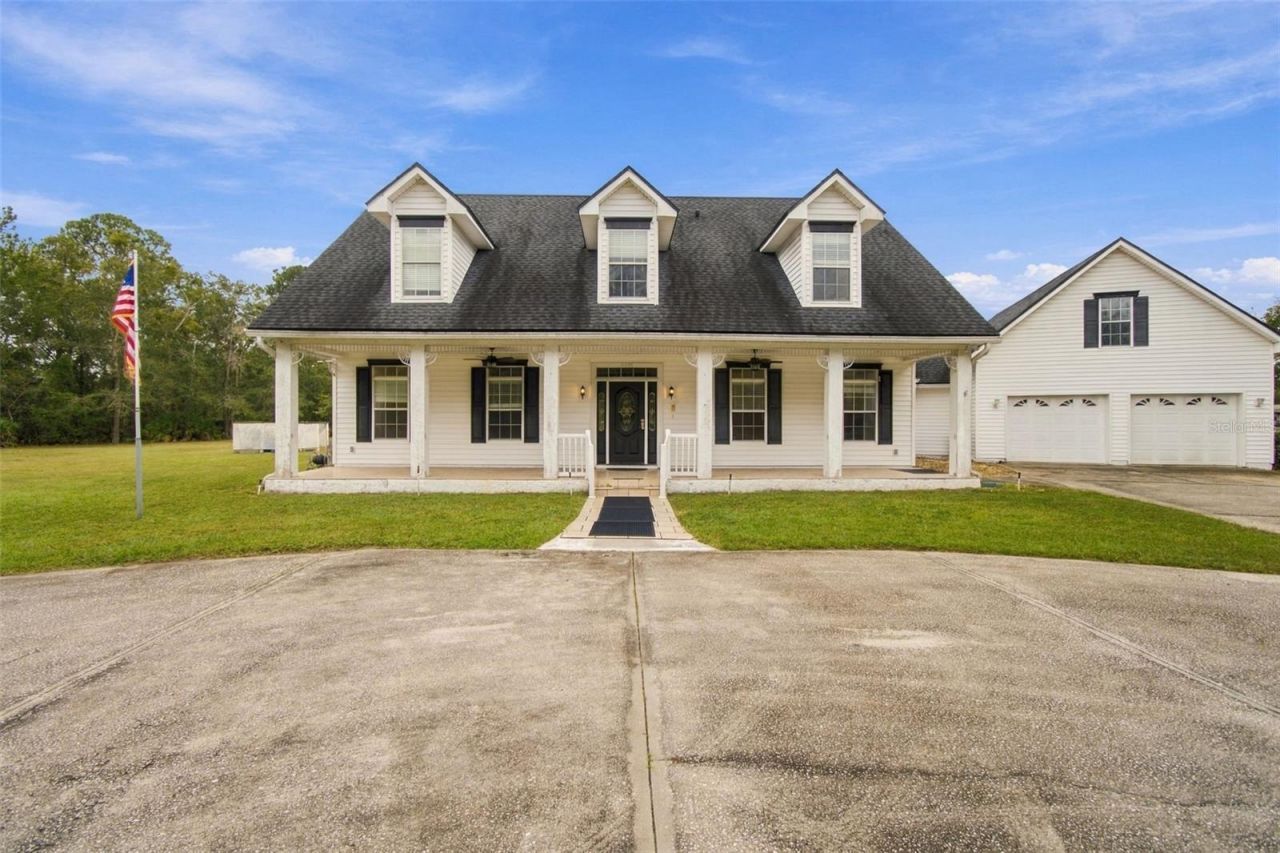
Under contract-accepting backup offers. Set behind a gated entrance on 4.78 beautiful acres, this expansive property offers a rare combination of space, privacy, versatility, and endless potential. Featuring 5 bedrooms, 4 bathrooms, a private guest house, private pond, and an abundance of indoor and outdoor living space, this property is ready for its next chapter. From the moment you arrive, the circular driveway, expansive covered front porch, and generous grounds create a welcoming first impression.Inside, you'll find an open, light-filled layout with expansive living spaces, abundant natural light, and plenty of room to gather. The spacious kitchen was designed with entertaining in mind, offering ample workspace, storage, and a charming window nook with views of the property. The adjoining living areas feature a dual-sided fireplace, creating a warm and inviting atmosphere. A dedicated office or den on the main floor offers the perfect space for a quiet retreat, study, reading room, or additional flex space to fit your needs. Upstairs, you'll find even more room to spread out, with multiple additional rooms offering endless flexibility for playrooms, secondary offices, hobby spaces, or whatever best suits your needs. A particularly spacious upstairs bedroom features its own ensuite bathroom, making it an ideal private retreat for guests or additional family members. The primary suite is conveniently located on the first floor and offers generous walk-in closets, a walk-in shower, and a relaxing jetted soaking tub. Step outside to enjoy the expansive screened-in pool area, complete with a convenient pool bath and shower. Just beyond, a massive enclosed porch/sunroom provides even more room to relax, entertain, or simply take in the surrounding views.One of the property's standout features is the separate guest house with its own private entrance, offering incredible flexibility for extended family, guests, multigenerational living, or a private workspace. Outside, the possibilities continue with a three-car garage, additional storage shed, pond, gated grounds, and nearly five acres to make your own.With a 2021 roof, well maintained appliances, and so much space to bring your vision to life, this property presents an incredible opportunity for someone looking for room to grow, gather, and create something special. Whether you envision gardens, outdoor entertaining spaces, recreational areas, or simply enjoying the privacy and freedom of acreage living, there is room for your imagination to run wild. A property with room for everyone, space for everything, and the opportunity to make it your own.
Property Features
Property Type: Residential - Single Family
Cooling: Central Air
Fenced: Yes
Garage: 3 car attached
Heating: Electric
Home Style: Traditional
Lot Size: 4.78 Acres
Roof Type: Shingle
Stories: 2.0
Taxes: $5,932
Year Built: 2003
Amenities
Eat-in Kitchen
Kitchen/Family Room Combo
Primary Bedroom Main Floor
Walk-In Closet(s)
Lighting
Private Entrance
Storage
Feature Descriptions
Additional Rooms: Attic, Bonus Room, Den/Library/Office, Florida Room, Formal Living Room Separate
Appliances: Convection Oven, Dishwasher, Disposal, Dryer, Ice Maker, Microwave, Range, Range Hood, Refrigerator, Washer
Days on Site: 6
Directions: From New Kings Road, Turn right onto Pitts Road and continue to on Pitts Road. Property will be on the right.
Exterior: HardiPlank Type, Vinyl Siding
Fencing: Fenced
Fireplace: Living Room, Other, Wood Burning
Fireplace Y/N: Yes
Flood Zone Code: X
Flooring: Carpet, Tile, Vinyl
Foundation: Slab
Home Warranty Y/N: No
Listing Terms: Cash, Conventional, FHA, VA Loan
Lot: Oversized Lot, Private
Lot Dimensions: 4.78
Other Equipment: Private Entrance
Ownership: Fee Simple
Parking: Circular Driveway, Golf Cart Parking, Oversized
Parking Notes: Circular Driveway, Golf Cart Parking, Oversized
Patio/Porch: Covered, Enclosed, Front Porch, Patio, Rear Porch, Screened
Pets Size: Extra Large (101+ Lbs.)
Pool: In Ground, Screen Enclosure
Property Attached Y/N: No
Property Sub-Type: Single Family Residence
Sewer: Septic Tank
Showing Instructions: Appointment Only, Lockbox, See Remarks, ShowingTime
Special Sale Provisions: None
Special View Info: Water
Swimming Pool: Yes
Utilities: BB/HS Internet Available, Cable Connected, Electricity Connected, Water Connected
Water: Well
Water Access: Pond
Water Access Y/N: Yes
Water View: Pond
Zoning: RR-ACRE
Listed By / Shown By
Listed By
Agency Name: LPT REALTY, LLC
Agency Contact: 877-366-2213
Shown By
Agent Name: Dianna Nelson
Agent Phone: Cell: (770) 403-9297
Agency Title: Realty 100

Estimate Your Payment
Estimated Payment
$ 2,407.43 per month $1,691.43 Principal & Interest $494.33 Property Tax $221.67 Homeowner's InsuranceChange Payment Information



Member Participants (and their affiliated licensees, if applicable) shall indicate on their websites that IDX information is provided exclusively for consumers’ personal non-commercial use, that it may not be used for any purpose other than to identify prospective properties consumers may be interested in purchasing, that the data is deemed reliable but is not guaranteed by MLS GRID, and that the use of the MLS GRID Data may be subject to an end user license agreement prescribed by the Member Participant’s applicable MLS if any and as amended from time to time. MLS GRID may, at its discretion, require use of other disclaimers as necessary to protect Member Participant, and/or their MLS from liability.
Based on information submitted to the MLS GRID. All data is obtained from various sources and may not have been verified by broker or MLS GRID. Supplied Open House Information is subject to change without notice. All information should be independently reviewed and verified for accuracy. Properties may or may not be listed by the office/agent presenting the information.
Privacy Policy / DMCA Notice / ADA Accessibility


This site is hosted, designed and copyright
© 1994 - 2026 by
Delta Media Group, Inc. -- Patent Pending --
6556 Pitts Road | MLS# TB8565623
This single family home located at 6556 Pitts Road, Jacksonville, FL 32219 is currently listed for sale with an asking price of $760,000. This property was built in 2003 and has 5 bedrooms and 4 full baths with 4125 sq. ft. Pitts Road is located in the 00000 subdivision. Search 00000 real estate on dnelson.realty100.com today.