DiannaNelson

BEDS1
BATHS1 full
SQUARE FEET910
MLS#TB8534902
STATUSActive
PROPERTY TYPEResidential - Condominium
SUBDIVISIONSYLVETTE CONDO
Property Description
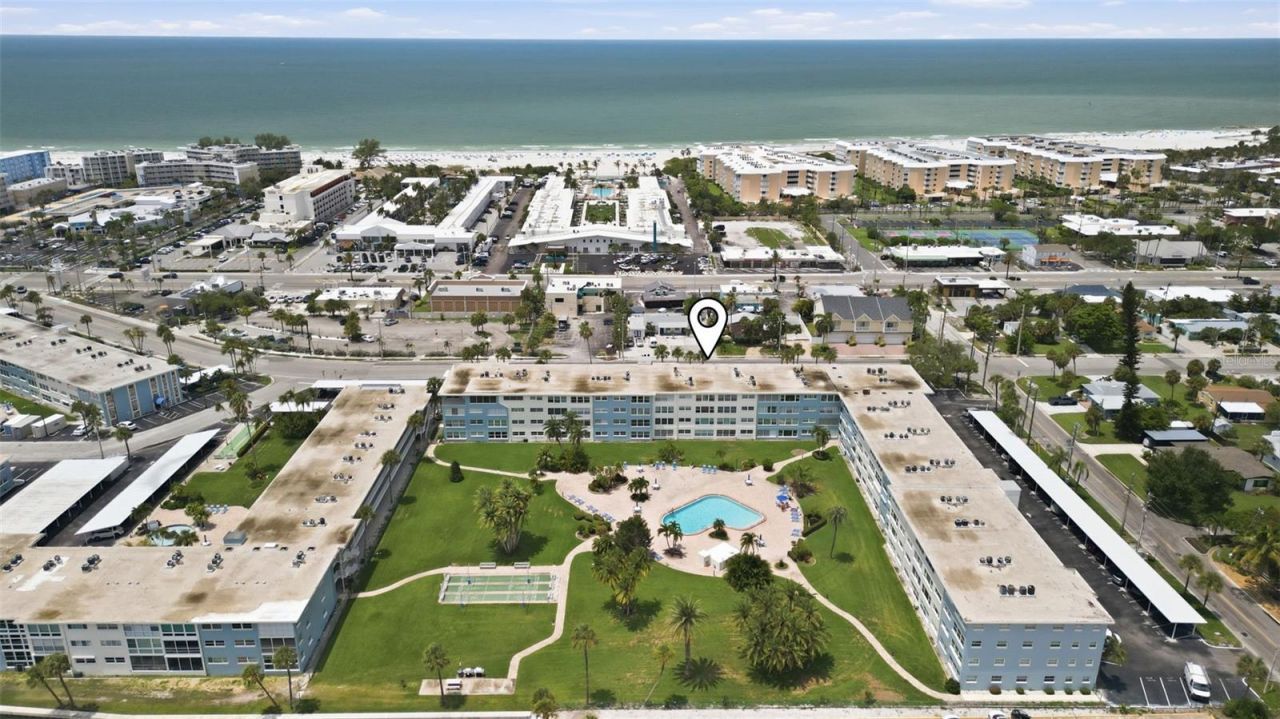
Welcome home to living the beach life at The Sylvette! This turnkey 1-bedroom, 1-bathroom condo offers 910sqft of comfortable coastal living just steps from Boca Ciega Bay. Step inside and you'll immediately love how the open living area is bathed in natural light from the large windows overlooking the tropical pool area. Just picture yourself relishing your winter escape on a lazy January afternoon, windows cracked and drink in hand with the warm sea breeze on your face. With its generously sized bedroom with walk-in closet and updated kitchen featuring granite countertops, a breakfast bar, and soft-close cabinets, this condo is ready for you to move in and make it your own.Sylvette residents enjoy an incredible array of amenities including two sparkling pools (one heated), a fishing pier with boat slips, bike storage, community laundry, and a convenient on-site association office. Your association fee also covers water, sewer, trash, internet, and cable tv.Located in the heart of St. Pete Beach, The Sylvette Condominium puts Boca Ciega Bay in your backyard while still being only a short stroll from the award-winning white sands of St. Pete Beach. Skip the car and you'll find plenty of St. Pete Beach restaurants, shops, and beach bars nearby along with the SunRunner express bus to downtown St. Pete. Just a quick 15 min drive to Fort Desoto, 15 min to downtown St. Pete, and 30 min to TPA this location has something to offer everyone. See you soon!
Property Features
Property Type: Residential - Condominium
Cooling: Central Air
Heating: Central, Electric
Lot Size: 6.64 Acres
Roof Type: Built-Up
Stories: 4.0
Taxes: $2,281
Year Built: 1966
Amenities
Ceiling Fans(s)
Eat-in Kitchen
Living Room/Dining Room Combo
Solid Wood Cabinets
Stone Counters
Thermostat
Tray Ceiling(s)
Walk-In Closet(s)
Courtyard
Lighting
Outdoor Grill
Outdoor Shower
Storage
Feature Descriptions
Appliances: Dishwasher, Disposal, Electric Water Heater, Microwave, Range, Refrigerator
Body of Water: BOCA CIEGA BAY
Community Features: Association Recreation - Owned, Buyer Approval Required, Deed Restrictions, Irrigation-Reclaimed Water, Pool
Condo Fee: $603/ Monthly
Directions: From Gulf BLVD. turn on to 64th Ave. After the stop sign take the first right into the driveway for 6363. Unit 131 is on the Gulf Winds side of the building.
Exterior: Block
Flood Zone Code: AE
Flooring: Carpet, Tile
Foundation: Slab
Frontage Bay Harbor: 185
HOA Y/N: Yes
Home Warranty Y/N: No
Listing Terms: Cash, Conventional
Lot: FloodZone, Near Public Transit
Lot Dimensions: 6.64
Ownership: Condominium
Parking: Deeded, Guest, Reserved
Parking Notes: Deeded, Guest, Reserved
Pets Allowed: No
Pool: Gunite, Heated, Lighting, Outside Bath Access
Property Attached Y/N: No
Property Sub-Type: Condominium
Security: Smoke Detector(s)
Sewer: Public Sewer
Showing Instructions: Combination Lock Box, Go Direct, ShowingTime
Special Sale Provisions: None
Special View Info: Water
Utilities: BB/HS Internet Available, Cable Connected, Electricity Connected, Public, Water Connected
Water: Public
Water Access: Bay/Harbor
Water Access Y/N: Yes
Waterfront Features: Bay/Harbor, Fishing Pier, Seawall - Concrete
Water View: Bay/Harbor - Partial
Zoning: RM
Room Sizes
Living Room: 14x33
Kitchen: 8x12
Primary Bedroom: 12x14
Bathroom 1: 6x7
Listed By / Shown By
Listed By
Agency Name: RE/MAX PREFERRED
Agency Contact: 727-367-3636
Shown By
Agent Name: Dianna Nelson
Agent Phone: Cell: (770) 403-9297
Agency Title: Realty 100

Estimate Your Payment
Estimated Payment
$ 781.63 per month $523.01 Principal & Interest $190.08 Property Tax $68.54 Homeowner's InsuranceChange Payment Information



Member Participants (and their affiliated licensees, if applicable) shall indicate on their websites that IDX information is provided exclusively for consumers’ personal non-commercial use, that it may not be used for any purpose other than to identify prospective properties consumers may be interested in purchasing, that the data is deemed reliable but is not guaranteed by MLS GRID, and that the use of the MLS GRID Data may be subject to an end user license agreement prescribed by the Member Participant’s applicable MLS if any and as amended from time to time. MLS GRID may, at its discretion, require use of other disclaimers as necessary to protect Member Participant, and/or their MLS from liability.
Based on information submitted to the MLS GRID. All data is obtained from various sources and may not have been verified by broker or MLS GRID. Supplied Open House Information is subject to change without notice. All information should be independently reviewed and verified for accuracy. Properties may or may not be listed by the office/agent presenting the information.
Privacy Policy / DMCA Notice / ADA Accessibility


This site is hosted, designed and copyright
© 1994 - 2026 by
Delta Media Group, Inc. -- Patent Pending --
6363 Gulf Winds Drive , Unit 131 | MLS# TB8534902
This condo located at 6363 Gulf Winds Drive , Unit 131, Saint Pete Beach, FL 33706 is currently listed for sale with an asking price of $235,000. This property was built in 1966 and has 1 bedrooms and 1 full baths with 910 sq. ft. Gulf Winds Drive , Unit 131 is located in the SYLVETTE CONDO subdivision. Search SYLVETTE CONDO real estate on dnelson.realty100.com today.