DiannaNelson

BEDS3
BATHS2 full
SQUARE FEET1,928
MLS#TB8546236
STATUSActive
PROPERTY TYPEResidential - Single Family
SUBDIVISIONBRENTWOOD HILLS TR C
Property Description
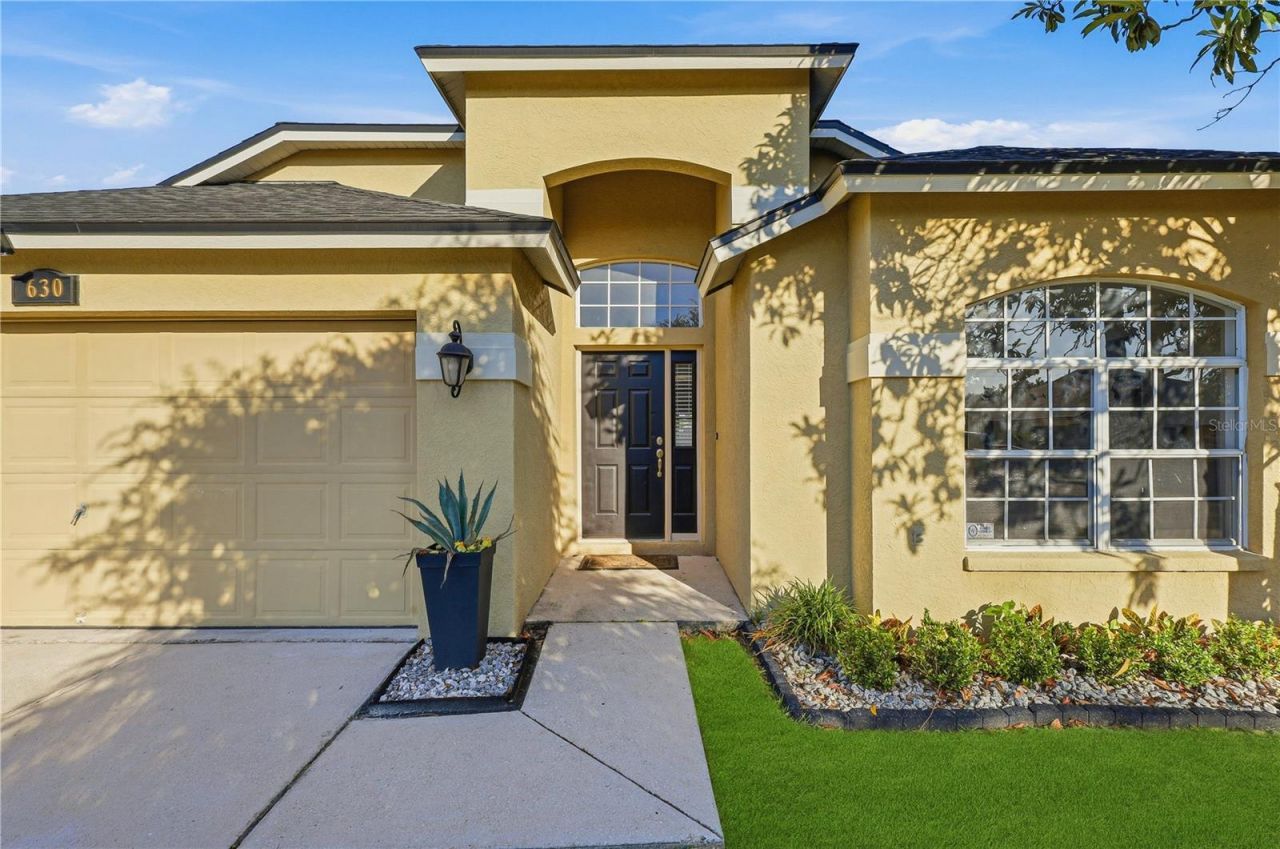
Motivated seller! Vacant home. Welcome to this charming 3-bedroom, 2-bath home with 1,928 sq. ft. of comfortable living space in a quiet, established neighborhood with no CDD. This well-maintained property offers an inviting, functional layout with room to grow. Inside, updated living areas are filled with natural light, and the floor plan flows easily from room to room-perfect for everyday living or entertaining. The spacious kitchen and common areas provide a great canvas for your personal style. Outside, the large yard offers plenty of space for play, gardening, or creating your dream outdoor oasis. The community features outstanding amenities, including an Olympic-sized swimming pool, grill area, soccer field, tennis/pickleball courts, basketball courts, playgrounds, and a dog park. A neighborhood daycare center adds even more convenience. Everyday essentials and popular destinations such as Publix, Walmart, Starbucks, Chili's, Panda Express, Lowe's, 7-Eleven, and more are just a short walk away, making the location exceptionally convenient. There are dozens of other restaurants, shopping stores, the mall and gyms within a convenient radius. This home has its all space, style, updates, amenities, and location. Call today to tour your beautiful new home. It is ready to move in and waiting for you to fall in love. *Photos of grass enhanced.
Property Features
Property Type: Residential - Single Family
Cooling: Central Air
Garage: 2 car attached
Heating: Central
Lot Size: 0.15 Acres
Roof Type: Shingle
Stories: 1.0
Taxes: $2,249
Year Built: 1998
Amenities
Eat-in Kitchen
Kitchen/Family Room Combo
Living Room/Dining Room Combo
Open Floorplan
Thermostat
Walk-In Closet(s)
Private Mailbox
Sidewalk
Feature Descriptions
Appliances: Dishwasher, Disposal, Microwave, Range, Refrigerator
Association Amenities: Basketball Court, Park, Playground, Racquetball, Recreation Facilities, Tennis Court(s)
Community Features: Association Recreation - Owned, Deed Restrictions, Dog Park, Playground, Racquetball, Sidewalks, Street Lights
Directions: Take exit 257 on the right onto E Adamo Dr/FL-60 toward Brandon. Keep left at W Brandon Blvd/FL-60 toward Brandon. Follow W Brandon Blvd/FL-60. Turn right onto S Mount Carmel Rd. Turn right onto Dew Bloom Rd. Turn right onto Tuscanny St. You have arrived
Exterior: Stucco
Flood Zone Code: X
Flooring: Carpet, Laminate
Foundation: Block
HOA Fee: 63.33/ Quarterly
HOA Y/N: Yes
Home Warranty Y/N: No
Listing Terms: Cash, Conventional, VA Loan
Lot: In County, Landscaped, Private, Paved
Lot Dimensions: 0.15
Other Equipment: Irrigation Equipment
Ownership: Fee Simple
Pets Allowed: Yes
Pets Restrictions: Confirm with the HOA.
Property Attached Y/N: No
Property Sub-Type: Single Family Residence
Security: Smoke Detector(s)
Senior Community: Yes
Sewer: Public Sewer
Showing Instructions: Supra Lock Box, ShowingTime
Special Sale Provisions: None
Utilities: Cable Available, Electricity Connected, Phone Available, Public, Sewer Connected, Sprinkler Meter, Water Connected
Vegetation: Oak Trees, Trees/Landscaped
Water: Public
Water Access Y/N: No
Windows: Blinds
Zoning: PD
Local Schools
High School: Brandon-HB
Middle School: Burns-HB
Elementary School: Brooker-HB
Listed By / Shown By
Listed By
Agency Name: SIGNATURE REALTY ASSOCIATES
Agency Contact: 813-689-3115
Shown By
Agent Name: Dianna Nelson
Agent Phone: Cell: (770) 403-9297
Agency Title: Realty 100

Estimate Your Payment
Estimated Payment
$ 1,141.45 per month $843.49 Principal & Interest $187.42 Property Tax $110.54 Homeowner's InsuranceChange Payment Information



Member Participants (and their affiliated licensees, if applicable) shall indicate on their websites that IDX information is provided exclusively for consumers’ personal non-commercial use, that it may not be used for any purpose other than to identify prospective properties consumers may be interested in purchasing, that the data is deemed reliable but is not guaranteed by MLS GRID, and that the use of the MLS GRID Data may be subject to an end user license agreement prescribed by the Member Participant’s applicable MLS if any and as amended from time to time. MLS GRID may, at its discretion, require use of other disclaimers as necessary to protect Member Participant, and/or their MLS from liability.
Based on information submitted to the MLS GRID. All data is obtained from various sources and may not have been verified by broker or MLS GRID. Supplied Open House Information is subject to change without notice. All information should be independently reviewed and verified for accuracy. Properties may or may not be listed by the office/agent presenting the information.
Privacy Policy / DMCA Notice / ADA Accessibility


This site is hosted, designed and copyright
© 1994 - 2026 by
Delta Media Group, Inc. -- Patent Pending --
630 Tuscanny Street | MLS# TB8546236
This single family home located at 630 Tuscanny Street , Brandon, FL 33511 is currently listed for sale with an asking price of $379,000. This property was built in 1998 and has 3 bedrooms and 2 full baths with 1928 sq. ft. Tuscanny Street is located in the BRENTWOOD HILLS TR C subdivision. Search BRENTWOOD HILLS TR C real estate on dnelson.realty100.com today.