DiannaNelson

BEDS3
BATHS2 full
SQUARE FEET1,720
MLS#A4711067
STATUSActive
PROPERTY TYPERental - Single Family
SUBDIVISIONAVIARY AT RUTLAND RANCH
Property Description
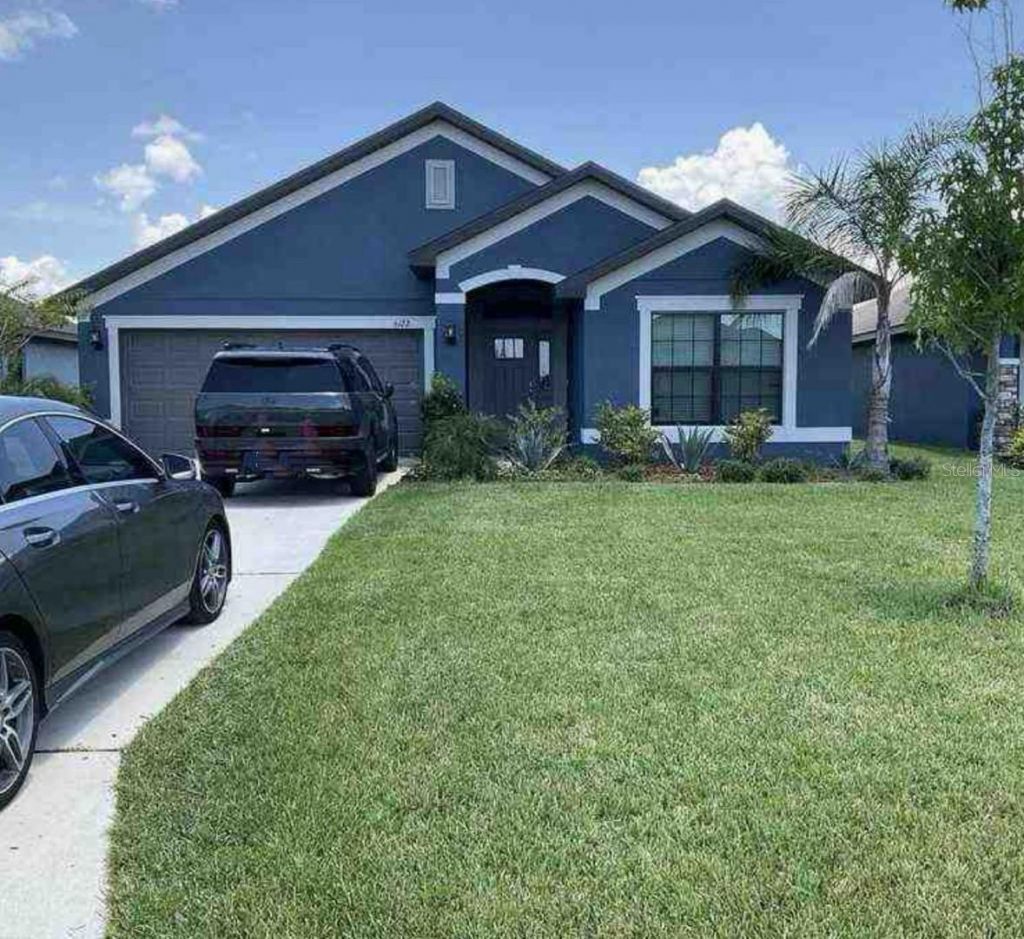
Welcome to Aviary at Rutland Ranch in Parrish! This well-appointed single-story home features 3 bedrooms, 2 bathrooms, an open-concept floor plan, and a 2-car garage. The spacious kitchen offers granite countertops, ample cabinetry, stainless steel appliances, and a breakfast nook overlooking the main living area. Additional features include tile flooring, recessed lighting, a whole-house water softener, and a reverse osmosis filtration system at the kitchen sink. The primary suite features a walk-in closet and an en-suite bathroom with dual vanities and a glass-enclosed shower. Two additional generously sized bedrooms provide flexible space for guests, family, or a home office. Enjoy community amenities including a clubhouse, heated swimming pool, playground, and sports courts. Conveniently located near shopping, dining, and Ellenton Premium Outlets, approximately 15 minutes away depending on traffic. Monthly rent is $2,500, with required monthly charges of $50 for pest control and $60 for internet, for a total advertised monthly cost of $2,610, excluding utilities. Tenant is responsible for utilities, first month's rent, and security deposit. Washer and dryer hookups available. No smoking. Tenant must comply with HOA rules and regulations. Pet policy and availability subject to confirmation. Contact listing agent for lease terms, availability, and application details.
Property Features
Property Type: Rental - Single Family
Cooling: Central Air
Garage: 2 car attached
Heating: Central
Lot Size: 0.16 Acres
Stories: 1.0
Year Built: 2022
Amenities
Kitchen/Family Room Combo
Living Room/Dining Room Combo
Open Floorplan
Primary Bedroom Main Floor
Stone Counters
Thermostat
Vaulted Ceiling(s)
Window Treatments
Hurricane Shutters
Feature Descriptions
Appliances: Dishwasher, Microwave, Range, Refrigerator
Builder: Adams Homes
Days on Site: 1
Directions: From the North: Take I-75 South to Exit 229 (Moccasin Wallow Road). Continue to US-301 and turn right toward CR-675/Rutland Road. Turn left onto Rutland Road and continue approximately 2 miles to the entrance of Aviary at Rutland Ranch. Turn onto 163rd Pa
Flood Zone Code: x
Flooring: Carpet, Ceramic Tile
Garage Dimensions: 18x20
HOA Y/N: Yes
Home Warranty Y/N: No
Lease Terms: Twelve Months
Lot Dimensions: 0.16
Model: 1720 A
Other Equipment: Irrigation Equipment
Parking: Garage Door Opener, Ground Level
Parking Notes: Garage Door Opener, Ground Level
Pets Allowed: Breed Restrictions, Size Limit, Yes
Pets Restrictions: Verify with HOA
Pets Size: Small (16-35 Lbs.)
Property Attached Y/N: No
Property Sub-Type: Single Family Residence
Sewer: Public Sewer
Showing Instructions: Appointment Only, Call Before Showing, Combination Lock Box
Utilities: Cable Available, Electricity Available
Water: Public
Water Access Y/N: No
Room Sizes
Primary Bedroom: 14x17
Living Room: 22x16
Bathroom 2: 10x10
Bedroom 3: 10x10
Kitchen: 12x13
Local Schools
High School: Parrish Community High
Middle School: Buffalo Creek Middle
Elementary School: William H. Bashaw Elementary
Listed By / Shown By
Listed By
Agency Name: PREFERRED SHORE LLC
Agency Contact: 941-999-1179
Shown By
Agent Name: Dianna Nelson
Agent Phone: Cell: (770) 403-9297
Agency Title: Realty 100




Member Participants (and their affiliated licensees, if applicable) shall indicate on their websites that IDX information is provided exclusively for consumers’ personal non-commercial use, that it may not be used for any purpose other than to identify prospective properties consumers may be interested in purchasing, that the data is deemed reliable but is not guaranteed by MLS GRID, and that the use of the MLS GRID Data may be subject to an end user license agreement prescribed by the Member Participant’s applicable MLS if any and as amended from time to time. MLS GRID may, at its discretion, require use of other disclaimers as necessary to protect Member Participant, and/or their MLS from liability.
Based on information submitted to the MLS GRID. All data is obtained from various sources and may not have been verified by broker or MLS GRID. Supplied Open House Information is subject to change without notice. All information should be independently reviewed and verified for accuracy. Properties may or may not be listed by the office/agent presenting the information.
Privacy Policy / DMCA Notice / ADA Accessibility


This site is hosted, designed and copyright
© 1994 - 2026 by
Delta Media Group, Inc. -- Patent Pending --
6122 162nd Avenue E | MLS# A4711067
This property located at 6122 162nd Avenue E, Parrish, FL 34219 is currently listed for rent with an asking price of $2,500 / Monthly. Search Parrish real estate on dnelson.realty100.com today.