DiannaNelson

BEDS4
BATHS4 full
SQUARE FEET4,149
MLS#B26084455
STATUSActive
PROPERTY TYPEResidential - Single Family
SUBDIVISIONPINEHURST REV PL OF PORTIONS
Property Description
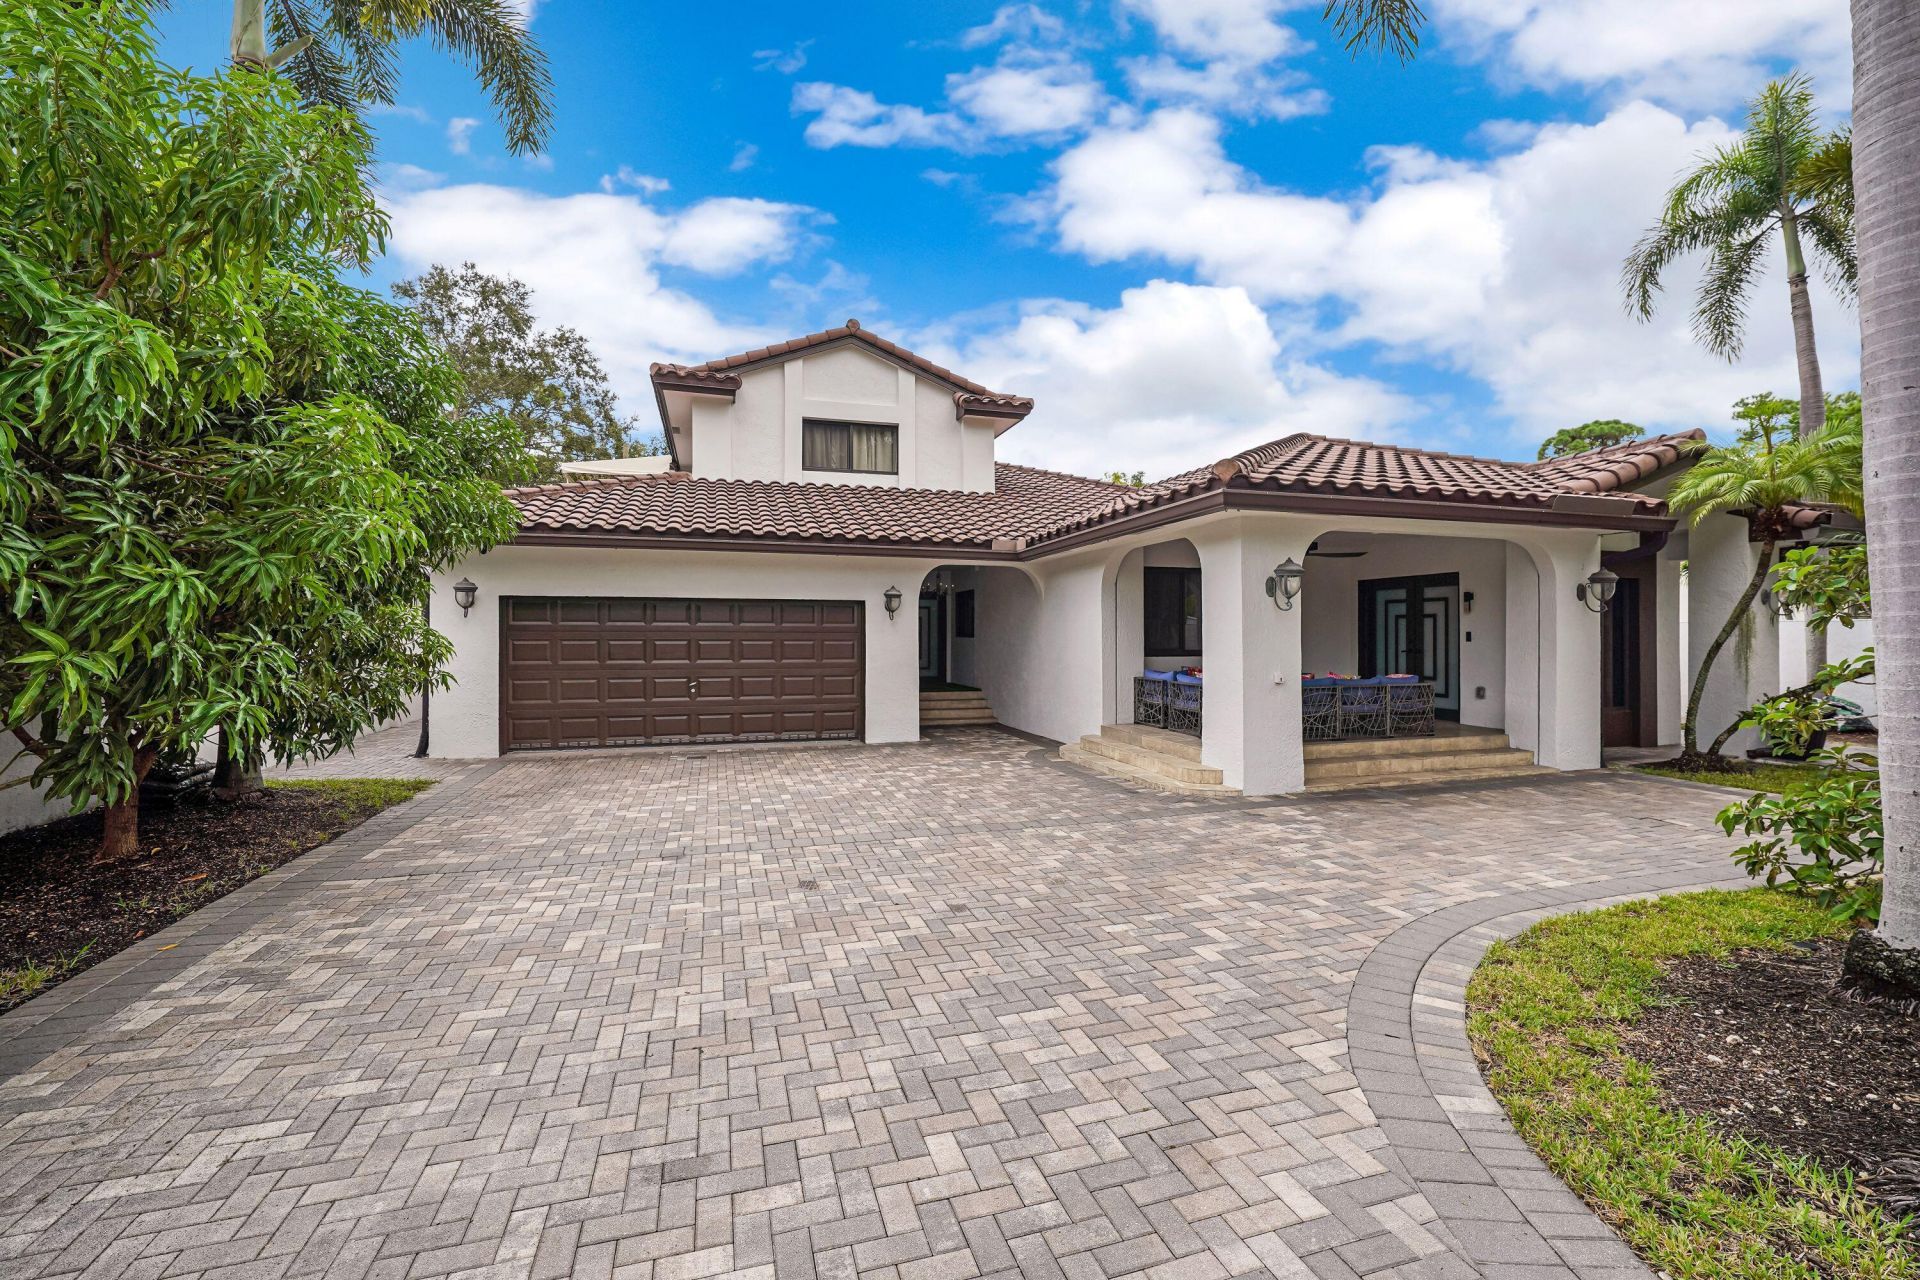
Spectacular, completely remodeled home in the beautiful Croissant Park neighborhood! This exceptional residence offers a unique blend of luxury, versatility, and privacy, with thoughtful design and high-end finishes throughout. The home features impact windows, a brand-new roof, new A/C, and brand-new appliances. The beautifully remodeled kitchen showcases elegant marble countertops and modern finishes. The spacious primary suite is located on the first floor and features a luxurious en-suite bathroom with a double vanity, walk-in shower, and large soaking tub. One of the property's most unique features is its separate private wing, complete with its own entrance, kitchen with beautiful marble countertops, living room area, spacious bedrooms, and large closets. Extra living quarters!
Property Features
Property Type: Residential - Single Family
Cooling: Central Air, Ceiling Fan(s)
Fenced: Yes
Garage: 2 car attached
Heating: Central
Home Style: Mediterranean
Lot Size: 0.23 Acres
Roof Type: Barrel, Tile
Stories: 2.0
Taxes: $13,322
Year Built: 1947
Amenities
High Ceilings
Kitchen Island
Pantry
Walk-In Closet(s)
Bedroom Layout - Split
Closet Cabinetry
Upstairs Living Area
Storage
Awning(s)
Feature Descriptions
Appliances: Cooktop, Dryer, Dishwasher, Electric Range, Microwave, Refrigerator, Washer, Electric Cooktop, Range, Wine Refrigerator
Days on Site: 3
Door Features: French Doors
Exterior: Concrete, Stucco, CBS
Fencing: Back Yard, Fenced, Front Yard, Gate
Fireplace: Decorative
Flooring: Laminate, Marble, Parquet, Tile, Wood
Laundry: Inside, Laundry Room
Parcel#: 504215260030
Parking: Driveway, Paver Block, Garage, Attached Garage, Attached
Parking Notes: Driveway, Paver Block, Garage, Attached Garage, Attach
Pets Allowed: Yes, Dogs OK
Pool: Fenced, In Ground, Pool/Spa Combo, Concrete, Private
Restrictions: Buyer Approval Required
Sewer: Public Sewer
Spa: Yes
Spa: In Ground
SQFT Living: 3371
Structure Type: House
Swimming Pool: Yes
Total Rooms: 3
Utilities: Cable Available, Electricity Available, Other
Utilities: Cable Available, Electricity Available, Other
Water: Public
Windows: Blinds, Plantation Shutters, Other
Local Schools
High School: Stranahan
Middle School: New River
Elementary School: Croissant Park
Listed By / Shown By
Listed By
Agency Name: LoKation
Agency Phone: 954-545-5583
Shown By
Agent Name: Dianna Nelson
Agent Phone: Cell: (770) 403-9297
Agency Title: Realty 100

Estimate Your Payment
Estimated Payment
$ 5,137.74 per month $3,560.91 Principal & Interest $1,110.17 Property Tax $466.67 Homeowner's InsuranceChange Payment Information


Privacy Policy / DMCA Notice / ADA Accessibility


This site is hosted, designed and copyright
© 1994 - 2026 by
Delta Media Group, Inc. -- Patent Pending --
608 SW 17th Street | MLS# B26084455
This single family home located at 608 SW 17th Street, Fort Lauderdale, FL 33315 is currently listed for sale with an asking price of $1,600,000. This property was built in 1947 and has 4 bedrooms and 4 full baths with 4149 sq. ft. SW 17th Street is located in the PINEHURST REV PL OF PORTIONS subdivision. Search PINEHURST REV PL OF PORTIONS real estate on dnelson.realty100.com today.