DiannaNelson

BEDS4
BATHS3 full 1 partial
SQUARE FEET3,542
MLS#C7531740
STATUSActive
PROPERTY TYPEResidential - Single Family
SUBDIVISIONPUNTA GORDA
Property Description
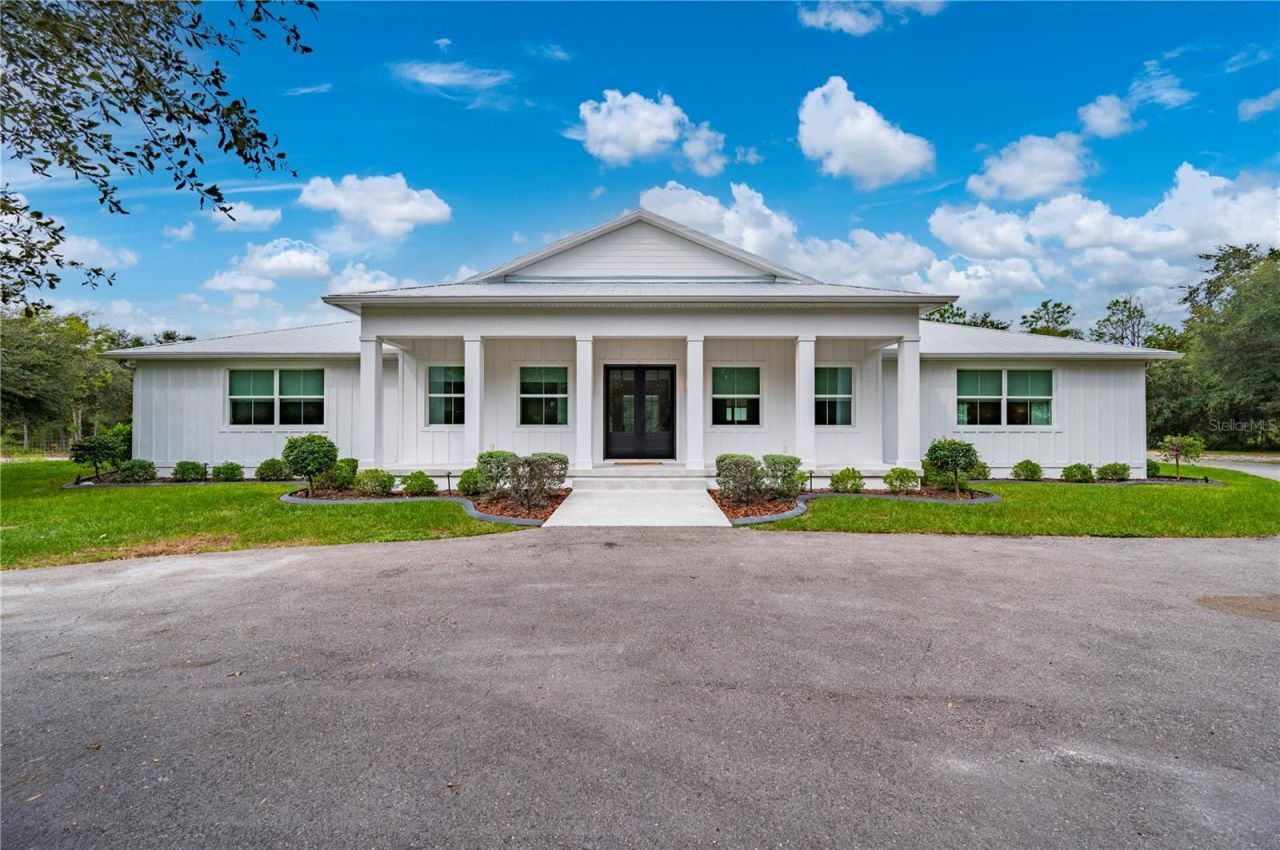
Welcome to 6027 Westminster St in Punta Gorda - a truly exceptional Custom-built Estate Home offering space, privacy, and the ultimate Florida lifestyle. Perfectly positioned an expansive 4.61-acre property, this impressive 4-bedroom, 4-bath residence features 3,542 square feet under air and an air-conditioned garage. Step inside to a spacious open floor plan designed for both everyday living and effortless entertaining. The custom construction is evident throughout, and this extraordinary home showcases soaring ceilings, crown molding, a Great Room with fireplace and custom built in storage, Open chef's kitchen with sprawling island, quartz countertops, top of the line appliances, walk in pantry, along with an Executive dedicated office which is both practical and beautiful. Retreat to the luxurious primary suite with a spa-inspired bath complete with a walk-in shower, freestanding soaking tub, and double vanities. Additional bedrooms are generously sized, with one en-suite ideal for guests. Experience the perfect blend of modern comfort, high-end finishes, and exceptional outdoor living. This home offers generously sized living spaces, abundant natural light, and a seamless flow from room to room. The expansive layout provides plenty of space for family and guests, plus a Den/Man Cave with a Safe Room. Step outside and enjoy your own private retreat with a beautiful pool, creating the perfect setting to relax, entertain, and take advantage of Florida's year-round outdoor lifestyle. The 4.61-acre property provides an exceptional level of privacy and plenty of room to enjoy the outdoors. The air-conditioned garage adds an extra level of versatility, providing a comfortable space for vehicles, storage, hobbies, or additional workspace. What a rare opportunity to own a spacious private estate in Punta Gorda. Plus just a short drive to Boating, Fishing, Dining, Shops, Golf, Tennis, Pickleball, Downtown Historic Punta Gorda and quick access to I-75, US 41 and all that Southwest Florida offers. Come experience the space, privacy, and lifestyle this exceptional property has to offer, we invite you for a tour.
Property Features
Property Type: Residential - Single Family
Cooling: Central Air, Zoned
Fenced: Yes
Garage: 1 car attached
Heating: Central, Electric
Home Style: Custom
Lot Size: 4.61 Acres
Roof Type: Metal
Stories: 1.0
Taxes: $11,898
Year Built: 2024
Amenities
Built-in Features
Ceiling Fans(s)
Coffered Ceiling(s)
Crown Molding
Dry Bar
Eat-in Kitchen
High Ceilings
Open Floorplan
Split Bedroom
Stone Counters
Walk-In Closet(s)
Wet Bar
Lighting
Rain Gutters
Feature Descriptions
Additional Rooms: Den/Library/Office, Formal Dining Room Separate, Great Room, Inside Utility, Media Room
Appliances: Dishwasher, Disposal, Dryer, Gas Cooktop, Microwave, Range, Refrigerator, Tankless Water Heater, Washer, Wine Refrigerator
Builder: CARLTON CONSTRUCTION
Days on Site: 4
Directions: From Punta Gorda take Hwy 17 (Duncan Road) North to Right onto Bermont Road to Right onto Westminster Street
Disaster Mitigation: Hurricane Shutters/Windows, Safe Room
Exterior: Block, Stucco
Fencing: Fenced
Fireplace: Gas, Living Room
Fireplace Y/N: Yes
Flood Zone Code: X
Flooring: Luxury Vinyl, Tile
Foundation: Stem Wall
Garage Dimensions: 25X30
Home Warranty Y/N: No
Listing Terms: Cash, Conventional
Lot: Corner Lot, In County, Oversized Lot, Pasture, Private, Unpaved, Zoned for Horses
Lot Dimensions: 4.61
Ownership: Fee Simple
Parking: Circular Driveway, Driveway, Garage Door Opener, Garage Faces Side, Oversized
Parking Notes: Circular Driveway, Driveway, Garage Door Opener, Gara
Patio/Porch: Front Porch, Patio, Rear Porch, Screened
Pets Allowed: Yes
Pets Restrictions: AS PER CHARLOTTE COUNTY ZONING CODES
Pool: In Ground, Gunite, Heated, Salt Water, Screen Enclosure
Property Attached Y/N: No
Property Sub-Type: Single Family Residence
Sewer: Septic Tank
Showing Instructions: Supra Lock Box,24 Hour Notice, Appointment Only, Listing Agent Must Accompany, See Remarks, ShowingTime
Spa: In Ground
Special Sale Provisions: None
Swimming Pool: Yes
Utilities: Electricity Connected, Propane
Vegetation: Oak Trees, Trees/Landscaped, Wooded
Water: Well
Water Access Y/N: No
Windows: Shades
Zoning: AG
Local Schools
High School: Charlotte High
Middle School: Punta Gorda Middle
Elementary School: East Elementary
Listed By / Shown By
Listed By
Agency Name: RE/MAX HARBOR REALTY
Agency Contact: 941-639-8500
Shown By
Agent Name: Dianna Nelson
Agent Phone: Cell: (770) 403-9297
Agency Title: Realty 100

Estimate Your Payment
Estimated Payment
$ 4,213.56 per month $2,848.73 Principal & Interest $991.50 Property Tax $373.33 Homeowner's InsuranceChange Payment Information



Member Participants (and their affiliated licensees, if applicable) shall indicate on their websites that IDX information is provided exclusively for consumers’ personal non-commercial use, that it may not be used for any purpose other than to identify prospective properties consumers may be interested in purchasing, that the data is deemed reliable but is not guaranteed by MLS GRID, and that the use of the MLS GRID Data may be subject to an end user license agreement prescribed by the Member Participant’s applicable MLS if any and as amended from time to time. MLS GRID may, at its discretion, require use of other disclaimers as necessary to protect Member Participant, and/or their MLS from liability.
Based on information submitted to the MLS GRID. All data is obtained from various sources and may not have been verified by broker or MLS GRID. Supplied Open House Information is subject to change without notice. All information should be independently reviewed and verified for accuracy. Properties may or may not be listed by the office/agent presenting the information.
Privacy Policy / DMCA Notice / ADA Accessibility


This site is hosted, designed and copyright
© 1994 - 2026 by
Delta Media Group, Inc. -- Patent Pending --
6027 Westminster Street | MLS# C7531740
This single family home located at 6027 Westminster Street, Punta Gorda, FL 33982 is currently listed for sale with an asking price of $1,280,000. This property was built in 2024 and has 4 bedrooms and 3 full and 1 partial baths with 3542 sq. ft. Westminster Street is located in the PUNTA GORDA subdivision. Search PUNTA GORDA real estate on dnelson.realty100.com today.