DiannaNelson

BEDS3
BATHS2 full
SQUARE FEET1,885
MLS#B26076463
STATUSActive
PROPERTY TYPEResidential - Condominium
SUBDIVISIONREGAL SHORES CONDO
Property Description
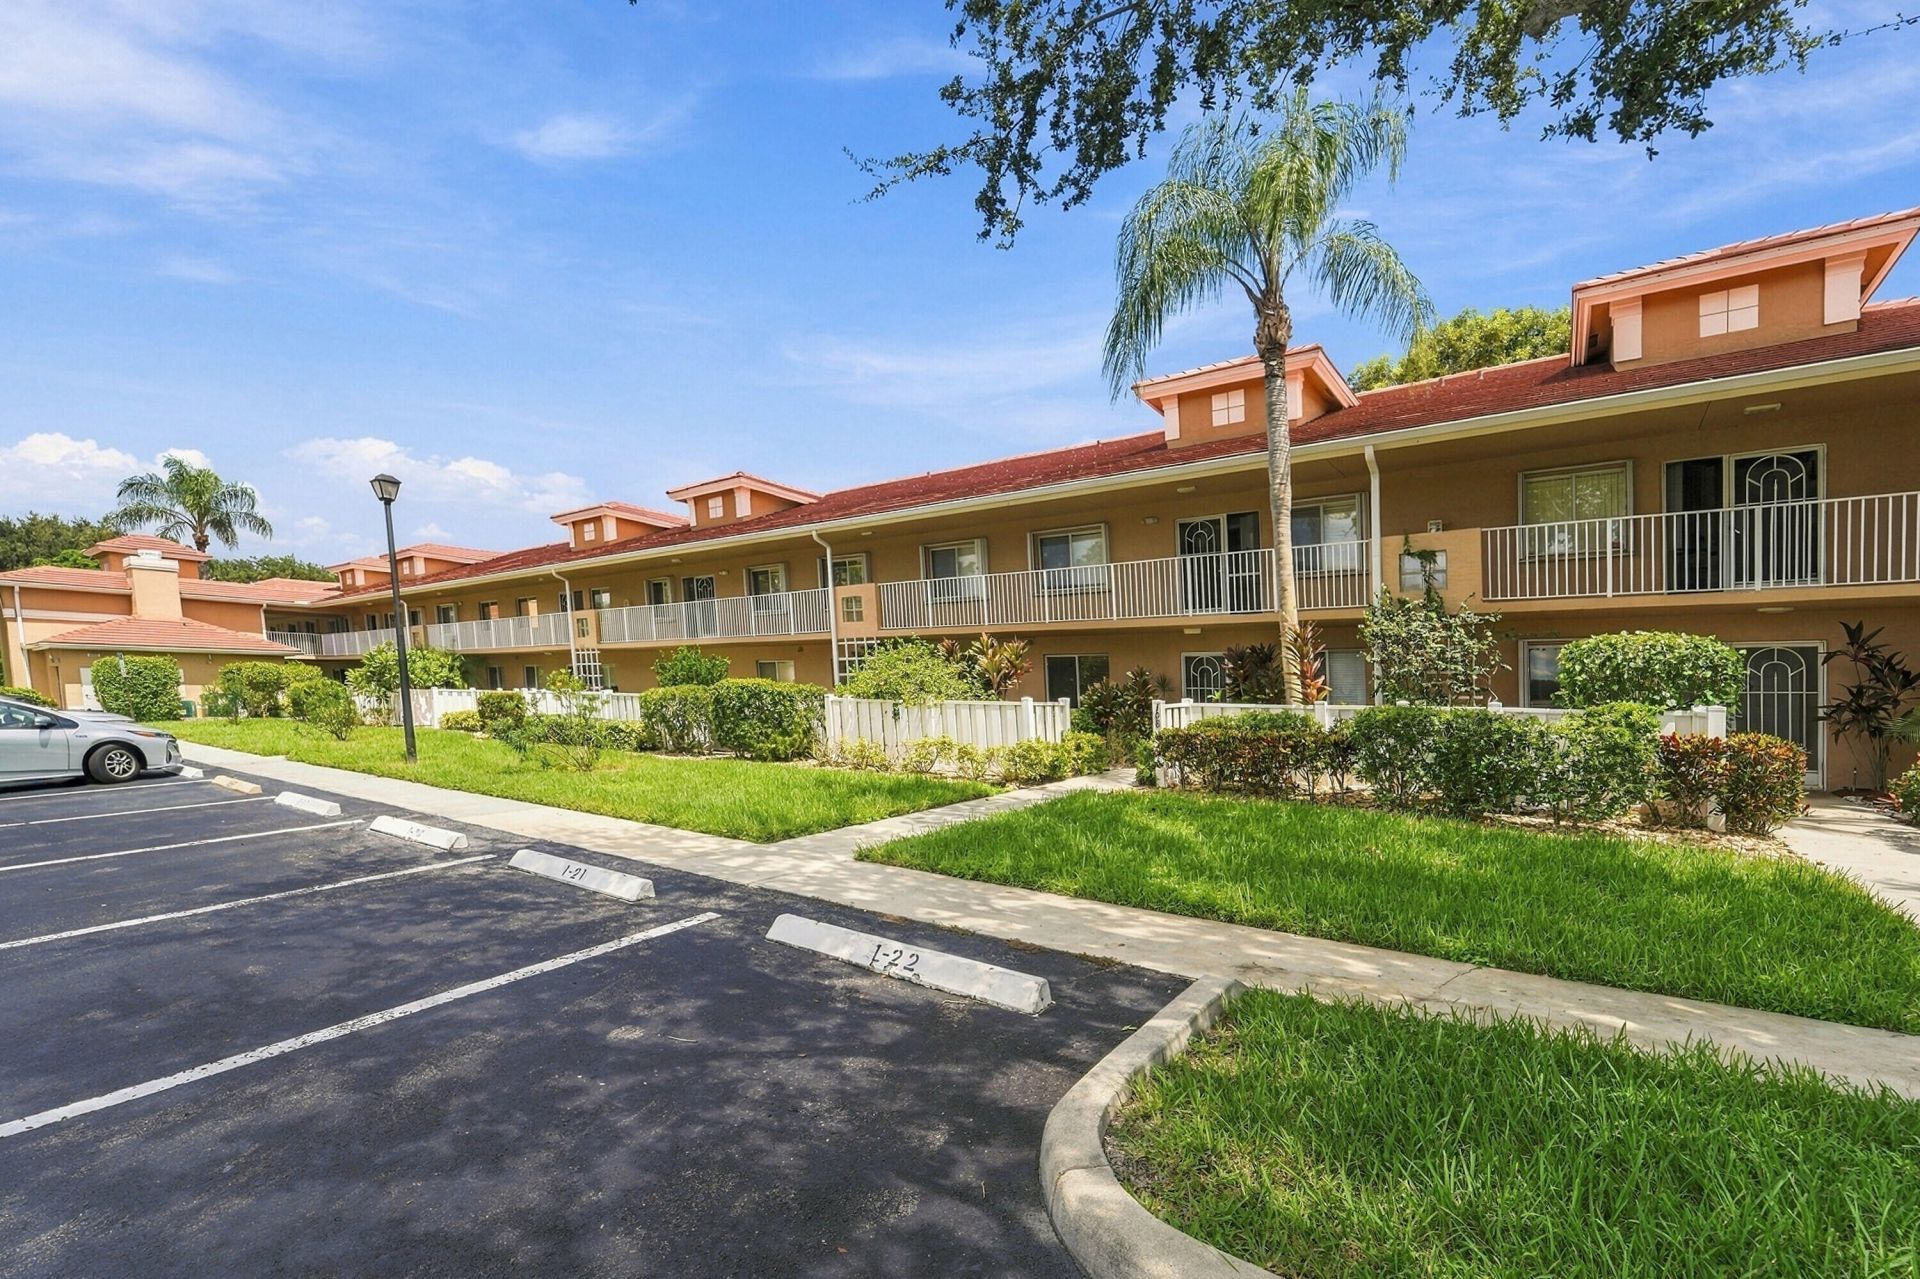
Three bedroom two bathroom corner unit on the water. Majesty Model in Coral Lakes. Large and oversized corner unit with luxury vinyl throughout. On the water with a beautiful view and a finished lanai. Come see this very well appointed 3 bedroom unit. Resort style community of Coral Lakes has beautifully refurbished clubhouse, dining room and cafe, along with indoor and outdoor pools, gym, activities director and card game rooms. MUST SEE!
Property Features
Property Type: Residential - Condominium
Cooling: Ceiling Fan(s), Electric
Fenced: Yes
Heating: Central
Roof Type: Tile
Stories: 1.0
Taxes: $4,656
Year Built: 1995
Amenities
High Ceilings
Vaulted Ceiling(s)
Walk-In Closet(s)
Feature Descriptions
Appliances: Dryer, Dishwasher, Electric Range, Microwave, Refrigerator, Washer, Range
Association Amenities: Pool
Association Fee Includes: Cable TV, Internet
Days on Site: 47
Exterior: Block, Stucco
Fencing: Fenced
Flooring: Vinyl
Furnished: Unfurnished
HOA Fee: $3251/ Quarterly
Laundry: Inside, Laundry Room, Sink, Washer Hookup
Parcel#: 00424602130012010
Parking: Assigned, Driveway, Guest, Open, Garage, Attached Garage, Attached, Detached
Parking Notes: Assigned, Driveway, Guest, Open, Garage, Attached Garag
Pets Allowed: No
Restrictions: Parking - No Motorcycle, Parking - No Trailer, Parking - No Truck, Lease Restrictions
Security: Fire Sprinkler System, Security Fence
Sewer: Public Sewer
Special View Info: Garden, Water, Canal
SQFT Living: 1813
Structure Type: Multi Family
Total Rooms: 3
Utilities: Sewer Available
Utilities: Sewer Available
Water: Public
Local Schools
High School: Atlantic
Middle School: Carver Community
Elementary School: Hagen Road
Listed By / Shown By
Listed By
Agency Name: Prime Realty Services
Agency Phone: 954-346-4800
Shown By
Agent Name: Dianna Nelson
Agent Phone: Cell: (770) 403-9297
Agency Title: Realty 100

Estimate Your Payment
Estimated Payment
$ 1,382.06 per month $878.88 Principal & Interest $388.00 Property Tax $115.18 Homeowner's InsuranceChange Payment Information


Privacy Policy / DMCA Notice / ADA Accessibility


This site is hosted, designed and copyright
© 1994 - 2026 by
Delta Media Group, Inc. -- Patent Pending --
5876 Regal Glen Drive, Unit 201 | MLS# B26076463
This condo located at 5876 Regal Glen Drive, Unit 201, Boynton Beach, FL 33437 is currently listed for sale with an asking price of $394,900. This property was built in 1995 and has 3 bedrooms and 2 full baths with 1885 sq. ft. Regal Glen Drive, Unit 201 is located in the REGAL SHORES CONDO subdivision. Search REGAL SHORES CONDO real estate on dnelson.realty100.com today.