DiannaNelson

BEDS4
BATHS3 full
SQUARE FEET2,784
MLS#B26086476
STATUSActive
PROPERTY TYPEResidential - Single Family
SUBDIVISIONHAMPTON PARK PD PHASE 1
Property Description
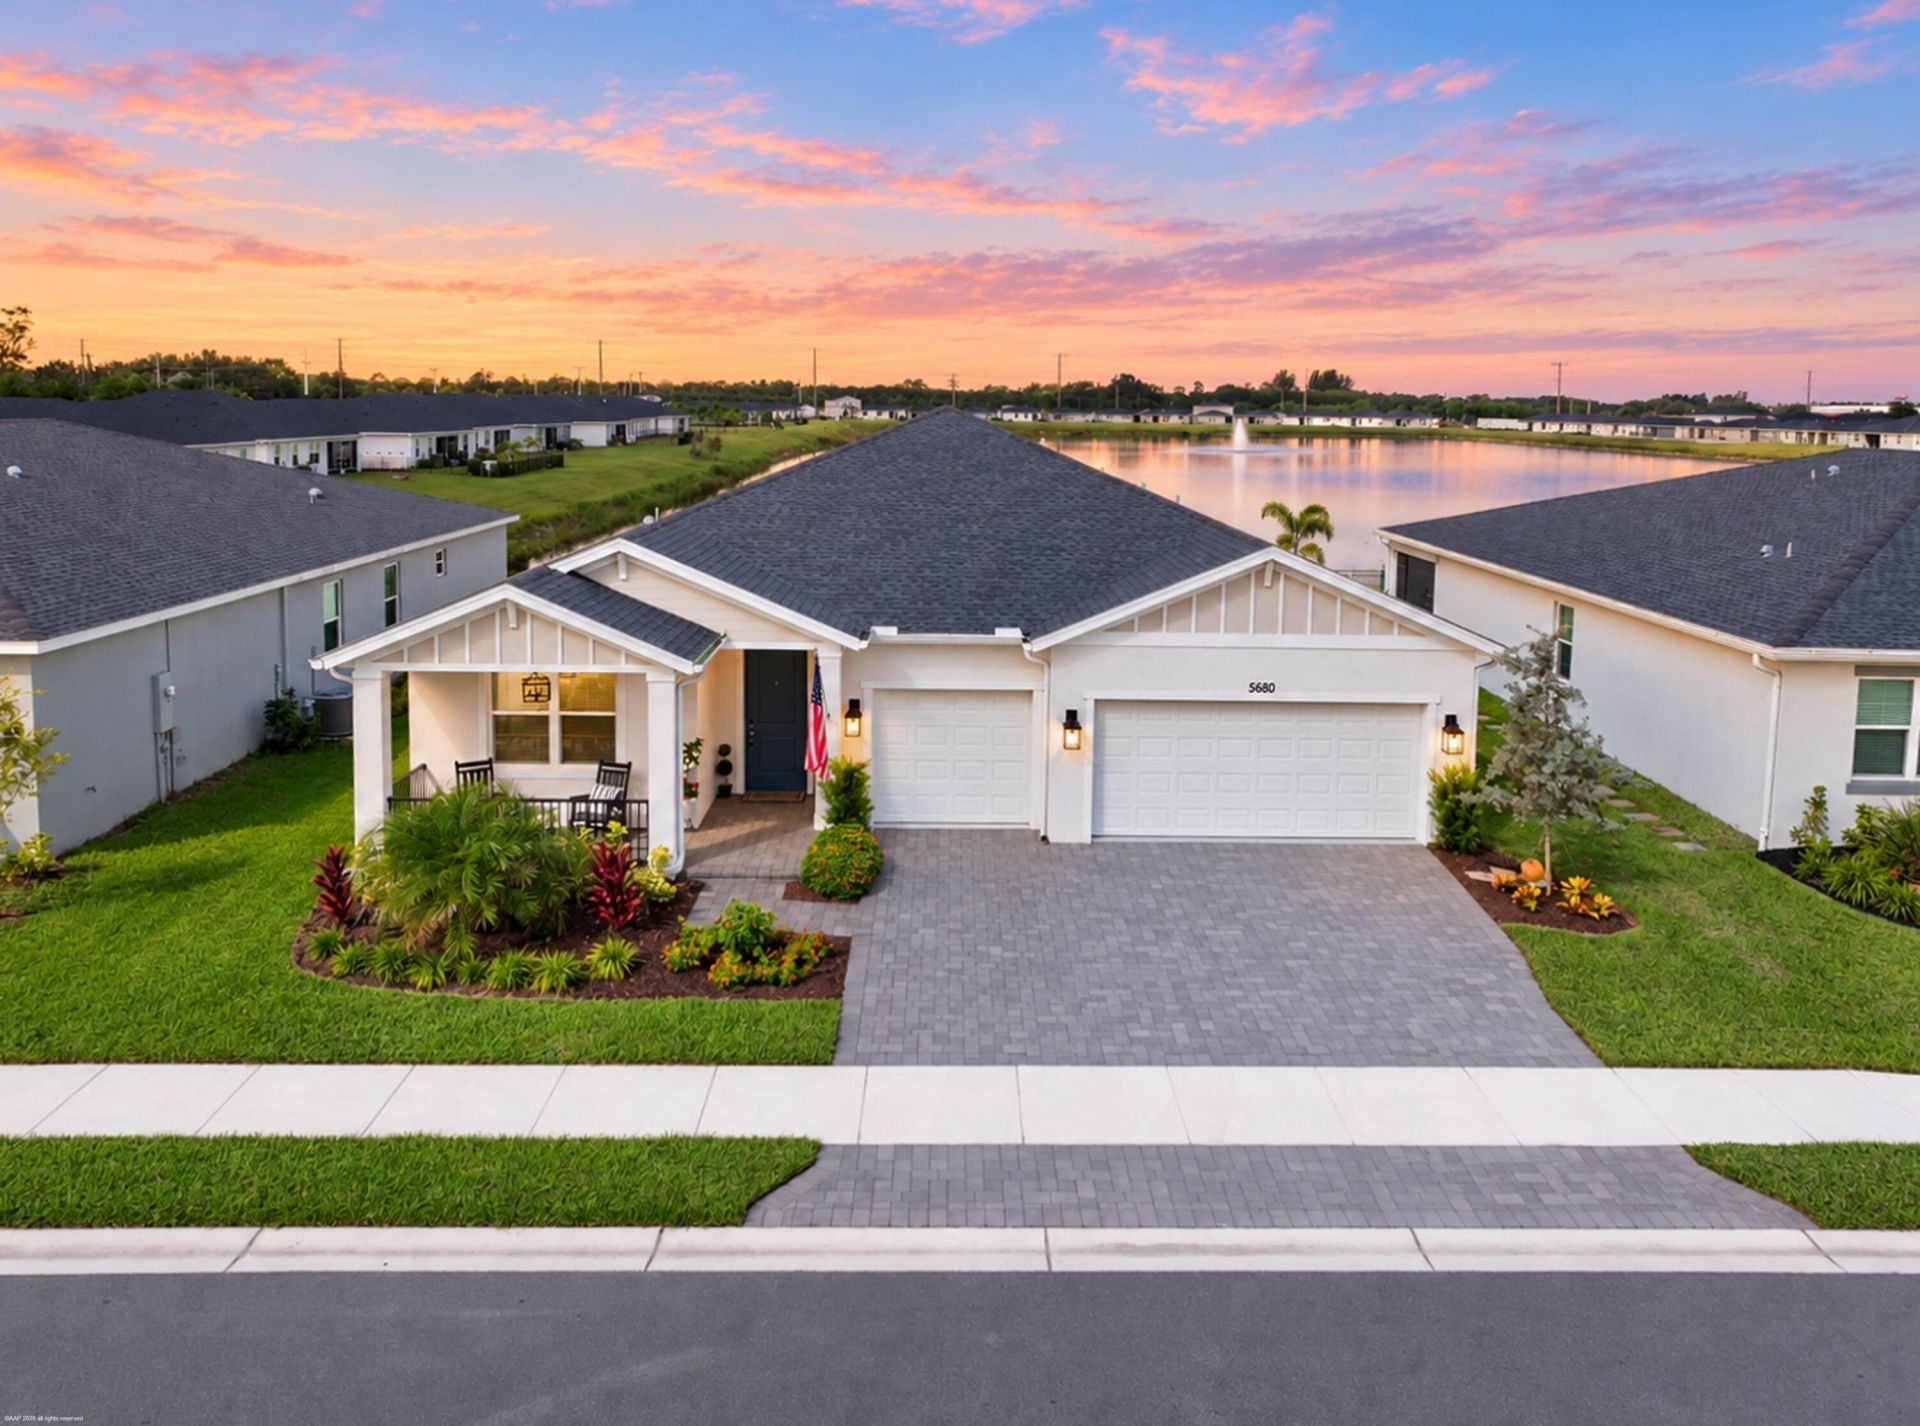
Built in 2025 on the lake in Hampton Park, with approximately $75,000 in upgrades beyond the standard plan. Light travels the entry gallery, fills a great room of generous proportion, and carries the evening sky through lake-facing glass. Built for elevated hospitality and quiet mornings: a gourmet kitchen anchors the great room, with a butler's kitchen, beverage bar and pantry. Custom built-in shelving runs through every closet, the pantry and the kitchen. The primary suite is its own retreat: a walk-in shower, a closet, a wardrobe and a sanctuary to begin the day in quiet. A study offers a private place to work. Four bedrooms, three-car garage, impact glazing. Gated, about 8 miles from the beach. Upgrade list available upon request. Location. 5680 Hampton Park Circle, Vero Beach, Florida 32966, in Indian River County. The home sits in Hampton Park, a gated community. It is about 8 miles by road from the beach (Humiston Beach Park). The home. Four bedrooms, three bathrooms, about 2,784 square feet of living space on one level. Built in 2025 of concrete block with a shingle roof and impact-rated glazing. Three-car garage with paver driveway. Ceramic wood-look plank flooring runs through the living spaces. The front of the home faces east. Setting. A lakefront homesite, currently the only home available on the water in Hampton Park. A covered lanai faces the lake. The community is gated, with a pool and amenities planned. Kitchen and storage. A gourmet kitchen opens to the great room. A butler's kitchen with beverage bar and pantry sits alongside. Custom built-in shelving is installed in every closet, in the pantry and in the kitchen cabinetry. Primary suite. Walk-in shower, closet, wardrobe, and a sanctuary space for beginning the day in quiet. Upgrades. Over $65,000 in upgrades beyond the standard plan. An itemized upgrade list is available from the listing agent. Utilities and terms. County water and sewer. Homeowners association dues are paid monthly. The home is occupied; showings are by appointment through the listing agent. Common questions. Is this home on a lake? Yes, it is a lakefront homesite in Hampton Park. Is the community gated? Yes. Is it new construction? Yes, built in 2025. Room dimensions, approximate and per the builder's plan: Primary Suite 16'8 x 15'0; Great Room 18'11 x 19'6; Dining Room 12'0 x 10'0; Flex Room 12'0 x 11'5; Home Office 12'0 x 9'8; Bedroom 2 12'0 x 11'0; Bedroom 3 12'1 x 10'4; Bedroom 4 12'1 x 10'2. Buyer to verify.
Property Features
Property Type: Residential - Single Family
Cooling: Central Air, Ceiling Fan(s)
Fenced: Yes
Garage: 3 car attached
Heating: Central
Home Style: Contemporary, Ranch
Lot Size: 0.17 Acres
Roof Type: Shingle
Stories: 1.0
Taxes: $817
Year Built: 2025
Amenities
Bar
Entrance Foyer
High Ceilings
Kitchen Island
Pantry
Walk-In Closet(s)
Closet Cabinetry
Pull Down Stairs
Feature Descriptions
Appliances: Electric Water Heater, Gas Water Heater, Cooktop, Dryer, Dishwasher, Ice Maker, Microwave, Oven, Refrigerator, Water Heater, Washer, Electric Cooktop
Association Amenities: Cabana, Pool, Gated
Association Fee Includes: Maintenance Grounds, Common Areas
Days on Site: 3
Exterior: Block, Foam Insulation, Stucco
Fencing: Back Yard, Fenced
Flooring: Carpet, Ceramic Tile, Tile, Wood
Guest House Y/N: No
HOA Fee: $221/ Monthly
Laundry: Laundry Closet, Inside, Laundry Room, Sink, Washer Hookup
Parcel#: 333909000320000001370
Parking: Driveway, Garage Door Opener, Garage, Attached Garage, Attached
Parking Notes: Driveway, Garage Door Opener, Garage, Attached Garage
Patio/Porch: Patio - Covered, Porch - Open, Patio, Porch
Pets Allowed: Yes, Cats OK, Dogs OK
Restrictions: Buyer Approval Required, Parking - No Boat, Parking - No Trailer, Lease Restrictions
Security: Fire Alarm, Other, Smoke Detector(s), Entry - Phone/Intercom, Gated - No Guard
Sewer: Public Sewer
Special View Info: Water, Lake
Sprinkler: Auto Sprinkler
SQFT Living: 2784
Structure Type: House
Total Rooms: 3
Utilities: Electricity Connected, Sewer Connected, Water Connected
Utilities: Electricity Connected, Sewer Connected, Water Connected
Water: Public
Windows: Blinds, Sliding
Local Schools
High School: Vero Beach
Middle School: Storm Grove
Elementary School: Glendale
Listed By / Shown By
Listed By
Agency Name: LoKation
Agency Phone: 954-545-5583
Shown By
Agent Name: Dianna Nelson
Agent Phone: Cell: (770) 403-9297
Agency Title: Realty 100

Estimate Your Payment
Estimated Payment
$ 1,578.42 per month $1,335.34 Principal & Interest $68.08 Property Tax $175.00 Homeowner's InsuranceChange Payment Information


Privacy Policy / DMCA Notice / ADA Accessibility


This site is hosted, designed and copyright
© 1994 - 2026 by
Delta Media Group, Inc. -- Patent Pending --
5680 Hampton Park Circle | MLS# B26086476
This single family home located at 5680 Hampton Park Circle, Vero Beach, FL 32966 is currently listed for sale with an asking price of $600,000. This property was built in 2025 and has 4 bedrooms and 3 full baths with 2784 sq. ft. Hampton Park Circle is located in the HAMPTON PARK PD PHASE 1 subdivision. Search HAMPTON PARK PD PHASE 1 real estate on dnelson.realty100.com today.