DiannaNelson

BEDS2
BATHS2 full
SQUARE FEET899
MLS#B26090631
STATUSActive
PROPERTY TYPEResidential - Condominium
SUBDIVISIONBOCA ISLE CONDO
Property Description
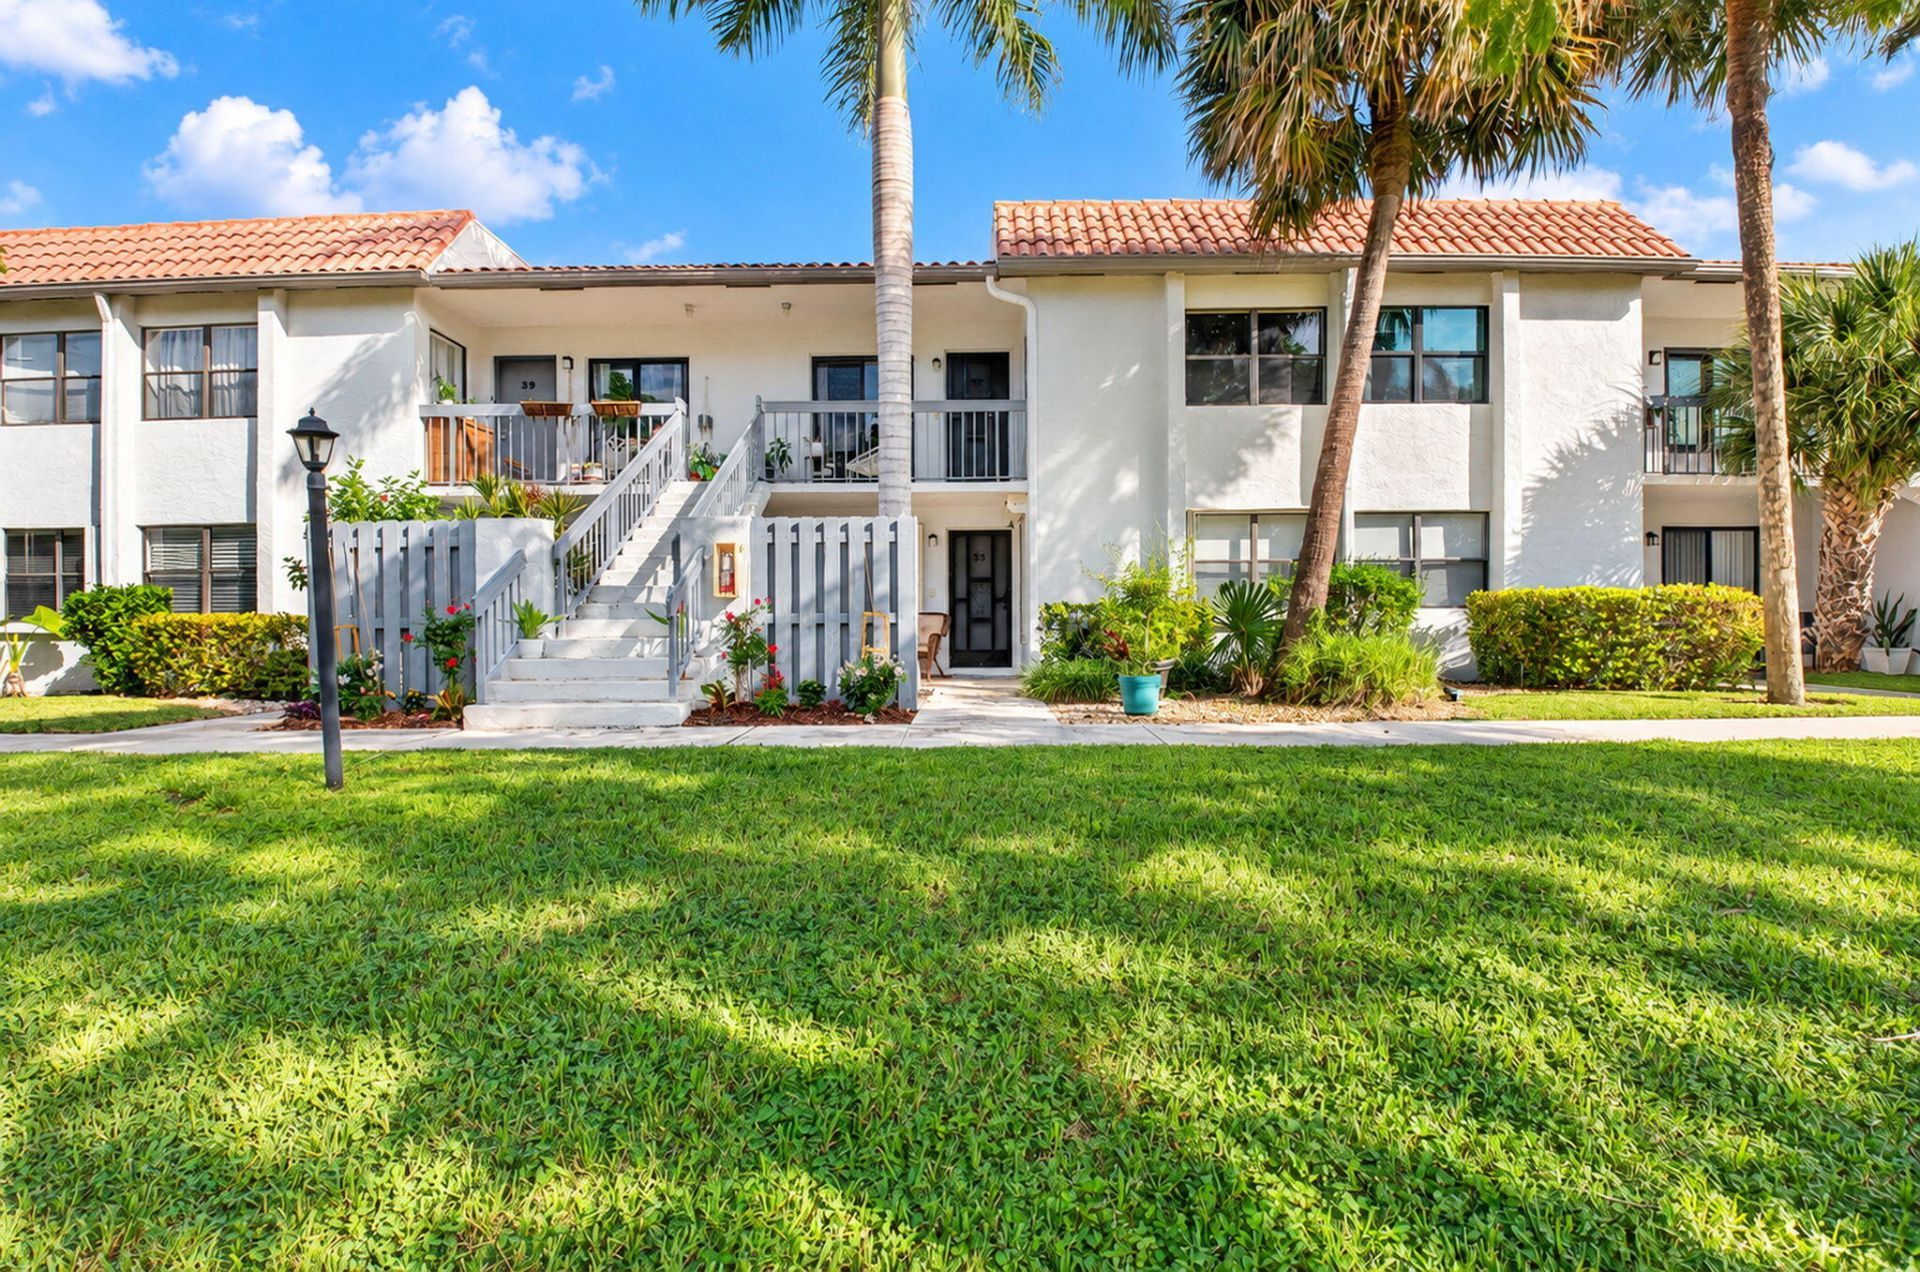
Enjoy the best of coastal living in this 2-bedroom, 2-bath first-floor condo in East Delray Beach! Ideally located east of Federal Highway, this home offers a comfortable layout and convenient ground-floor access. Enjoy the community pool and a prime location just minutes from the beach, shopping, dining, and the vibrant energy of Atlantic Avenue. Whether you're looking for a seasonal retreat or full-time residence, this condo offers the opportunity to enjoy the Delray Beach lifestyle.
Property Features
Property Type: Residential - Condominium
Cooling: Central Air, Ceiling Fan(s)
Heating: Electric
Roof Type: Other
Stories: 1.0
Taxes: $4,136
Year Built: 1984
Amenities
Bedroom Layout - Split
Feature Descriptions
Appliances: Dryer, Dishwasher, Electric Range, Microwave, Refrigerator, Washer, Freezer
Association Amenities: Pool
Association Fee Includes: Insurance, Maintenance Grounds, Water, Reserve Funds, Pool Service
Days on Site: 3
Exterior: CBS
Flooring: Vinyl
Furnished: Furnished
HOA Fee: $676/ Monthly
Laundry: In Unit
Parcel#: 12434632310000330
Parking: Assigned
Parking Notes: Assigned
Pets Allowed: Yes, Number Limit, Size Limit, Pet Restrictions Possible
Restrictions: Buyer Approval Required, Parking - No Boat, Parking - No Commercial Vehicles, Parking - No Trailer, Park
Sewer: Public Sewer
SQFT Living: 899
Structure Type: Multi Family
Total Rooms: 3
Utilities: Sewer Connected, Water Connected
Utilities: Sewer Connected, Water Connected
Water: Public
Local Schools
High School: Boca Raton
Middle School: Boca Raton Community
Elementary School: Pine Grove
Listed By / Shown By
Listed By
Agency Name: Compass Florida LLC
Agency Phone: 561-285-4794
Shown By
Agent Name: Dianna Nelson
Agent Phone: Cell: (770) 403-9297
Agency Title: Realty 100

Estimate Your Payment
Estimated Payment
$ 1,087.25 per month $656.54 Principal & Interest $344.67 Property Tax $86.04 Homeowner's InsuranceChange Payment Information


Privacy Policy / DMCA Notice / ADA Accessibility


This site is hosted, designed and copyright
© 1994 - 2026 by
Delta Media Group, Inc. -- Patent Pending --
55 Tropic Isle Drive, Unit 33D | MLS# B26090631
This condo located at 55 Tropic Isle Drive, Unit 33D, Delray Beach, FL 33483 is currently listed for sale with an asking price of $295,000. This property was built in 1984 and has 2 bedrooms and 2 full baths with 899 sq. ft. Tropic Isle Drive, Unit 33D is located in the BOCA ISLE CONDO subdivision. Search BOCA ISLE CONDO real estate on dnelson.realty100.com today.