DiannaNelson

BEDS3
BATHS2 full
SQUARE FEET1,279
MLS#TB8546477
STATUSActive
PROPERTY TYPEResidential - Single Family
SUBDIVISIONTRILBY CROSSING
Property Description
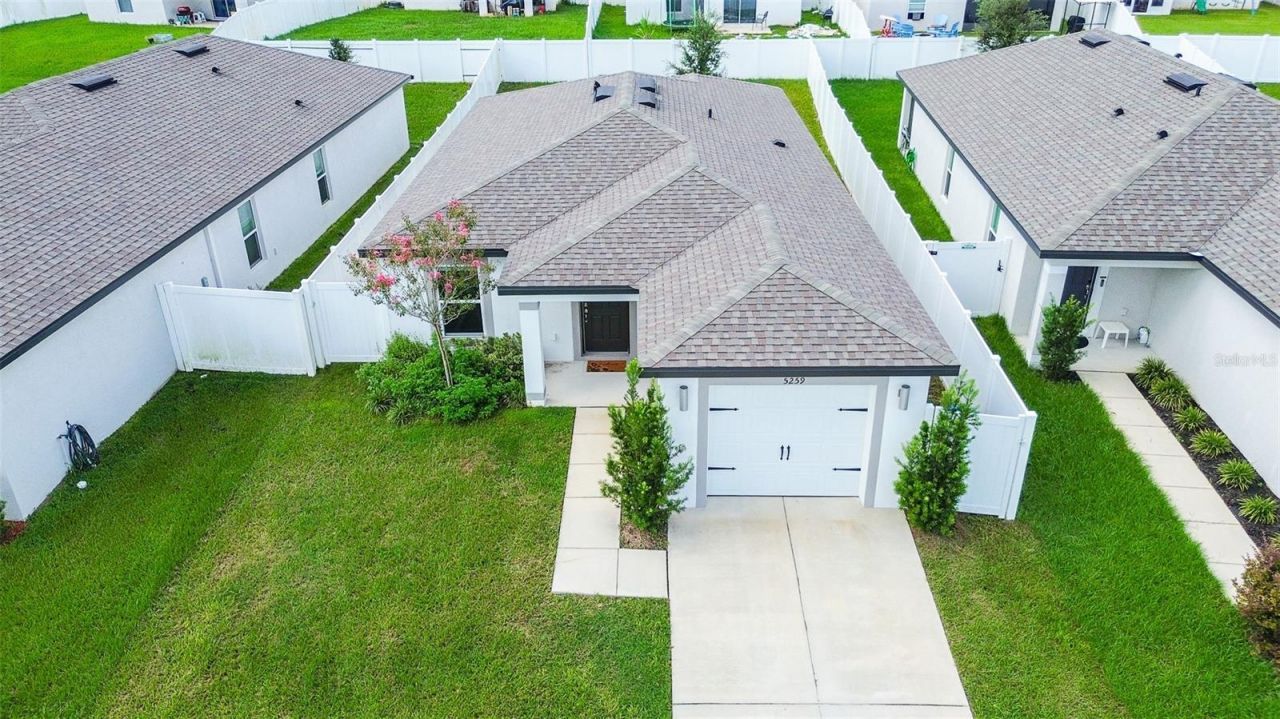
BUILT IN 2024 - BEST VALUE IN TRILBY CROSSING! Welcome to this move-in ready 3-bedroom, 2-bath home offering modern finishes, smart design, and exceptional value. Enjoy LOW-MAINTENANCE LIVING in a like new home. You get a NEW ROOF, NEW HVAC, NEW WINDOWS, NEW KITCHEN, NEW APPLIANCES, NEW BATHROOMS, & NEW FLOORING! Step inside to discover an Open-Concept layout filled with natural light and designed for today's lifestyle. You'll love the sleek faux hardwood flooring throughout the living areas, and plush carpeting in the bedrooms. A chef-ready Kitchen features Granite countertops, 36-inch upper White Shaker Cabinetry with crown molding, modern stainless steel appliances, and a spacious Breakfast Bar perfect for everyday meals or entertaining. The living and dining areas flow effortlessly into the kitchen, creating an ideal setting for everything from casual family dinners to holiday celebrations. The spacious primary suite includes a generous walk-in closet and a private master bath complete with a modern, walk-in sliding glass door shower. Two additional guest bedrooms, each equipped with their own dedicated closet space, provide flexibility for a growing family, a home office, or a hobby room. A well-appointed second bathroom featuring a full tub and shower combination. Step outside and enjoy your own slice of Florida paradise. The FULLY FENCED BACK AND SIDE YARD provides PRIVACY while creating a setting for outdoor gatherings and peaceful evenings. Whether you're sipping coffee on the covered patio, grilling on the weekend, or simply relaxing after a long day, the outdoor space is ready for your lifestyle. The generous yard provides plenty of room to enjoy the sunshine, entertain friends, or let pets play. Built in 2024, this home also offers the advantage of newer construction, which can help provide insurance and maintenance peace of mind compared to older Florida homes. Additional highlights include energy-efficient construction, and a High & Dry location with NO FLOOD INSURANCE NEEDED. Residents of Trilby Crossing enjoy a low HOA and COMMUNITY AMENITIES including multipurpose fields, a playground, pavilion, picnic area, and a fenced dog park, making it easy to enjoy an active outdoor lifestyle. This is THE place to be! Conveniently located with EASY ACCESS TO I-75, shopping, dining, schools, parks, and all that Brooksville has to share, this home combines small-town charm with everyday convenience. It also offers an easy to Tampa, Orlando, and Florida's Gulf Coast attractions. With modern finishes, energy-efficient features, flexible living space, and a convenient location, this move-in ready home is an excellent opportunity for full-time living or your next chapter in Brooksville!
Property Features
Property Type: Residential - Single Family
Cooling: Central Air, Attic Fan
Fenced: Yes
Garage: 1 car attached
Heating: Central, Electric
Home Style: Traditional
Lot Size: 0.12 Acres
Roof Type: Shingle
Stories: 1.0
Taxes: $2,653
Year Built: 2024
Amenities
Ceiling Fans(s)
Stone Counters
Thermostat
Walk-In Closet(s)
Window Treatments
Lighting
Sidewalk
Feature Descriptions
Additional Rooms: Great Room, Inside Utility
Appliances: Dishwasher, Disposal, Electric Water Heater, Ice Maker, Microwave, Refrigerator
Builder: LGI Homes
Community Features: Deed Restrictions, Park, Playground, Sidewalks
Directions: Head North on I-75 to Exit 301. Turn left onto Cortez Blvd toward Brooksville. Turn left onto Lockhart Rd. Turn left onto Old Trilby Rd to enter Trilby Crossing Community.
Exterior: Block, Stucco
Fencing: Vinyl
Flood Zone Code: X
Flooring: Carpet, Vinyl
Foundation: Slab
Garage Dimensions: 13x20
HOA Fee: 72/ Monthly
HOA Y/N: Yes
Home Warranty Y/N: No
Listing Terms: Cash, Conventional, FHA, VA Loan
Lot Dimensions: 0.12
Model: Hibiscus
Ownership: Fee Simple
Parking: Covered, Driveway, Garage Door Opener
Parking Notes: Covered, Driveway, Garage Door Opener
Patio/Porch: Covered, Front Porch, Patio
Pets Allowed: Yes
Property Attached Y/N: No
Property Sub-Type: Single Family Residence
Sewer: Public Sewer
Showing Instructions: ShowingTime
Special Sale Provisions: None
Utilities: Cable Available, Electricity Available, Public, Sewer Connected, Water Connected
Water: Public
Water Access Y/N: No
Zoning: X
Room Sizes
Dining Room: 11x7
Kitchen: 11x10
Living Room: 19x14
Primary Bedroom: 11x15
Primary Bathroom: 5x9
Bedroom 2: 11x9
Bedroom 3: 10x9
Bathroom 2: 10x5
Utility Room: 3x6
Listed By / Shown By
Listed By
Agency Name: RE/MAX REALTEC GROUP INC
Agency Contact: 727-789-5555
Shown By
Agent Name: Dianna Nelson
Agent Phone: Cell: (770) 403-9297
Agency Title: Realty 100

Estimate Your Payment
Estimated Payment
$ 913.07 per month $611.81 Principal & Interest $221.08 Property Tax $80.18 Homeowner's InsuranceChange Payment Information



Member Participants (and their affiliated licensees, if applicable) shall indicate on their websites that IDX information is provided exclusively for consumers’ personal non-commercial use, that it may not be used for any purpose other than to identify prospective properties consumers may be interested in purchasing, that the data is deemed reliable but is not guaranteed by MLS GRID, and that the use of the MLS GRID Data may be subject to an end user license agreement prescribed by the Member Participant’s applicable MLS if any and as amended from time to time. MLS GRID may, at its discretion, require use of other disclaimers as necessary to protect Member Participant, and/or their MLS from liability.
Based on information submitted to the MLS GRID. All data is obtained from various sources and may not have been verified by broker or MLS GRID. Supplied Open House Information is subject to change without notice. All information should be independently reviewed and verified for accuracy. Properties may or may not be listed by the office/agent presenting the information.
Privacy Policy / DMCA Notice / ADA Accessibility


This site is hosted, designed and copyright
© 1994 - 2026 by
Delta Media Group, Inc. -- Patent Pending --
5259 Sailor Road | MLS# TB8546477
This single family home located at 5259 Sailor Road, Brooksville, FL 34602 is currently listed for sale with an asking price of $274,900. This property was built in 2024 and has 3 bedrooms and 2 full baths with 1279 sq. ft. Sailor Road is located in the TRILBY CROSSING subdivision. Search TRILBY CROSSING real estate on dnelson.realty100.com today.