DiannaNelson

BEDS2
BATHS2 full
SQUARE FEET1,153
MLS#B26072153
STATUSActive
PROPERTY TYPEResidential - Condominium
SUBDIVISIONLAS OLAS BY THE RIVER CONDO
Property Description
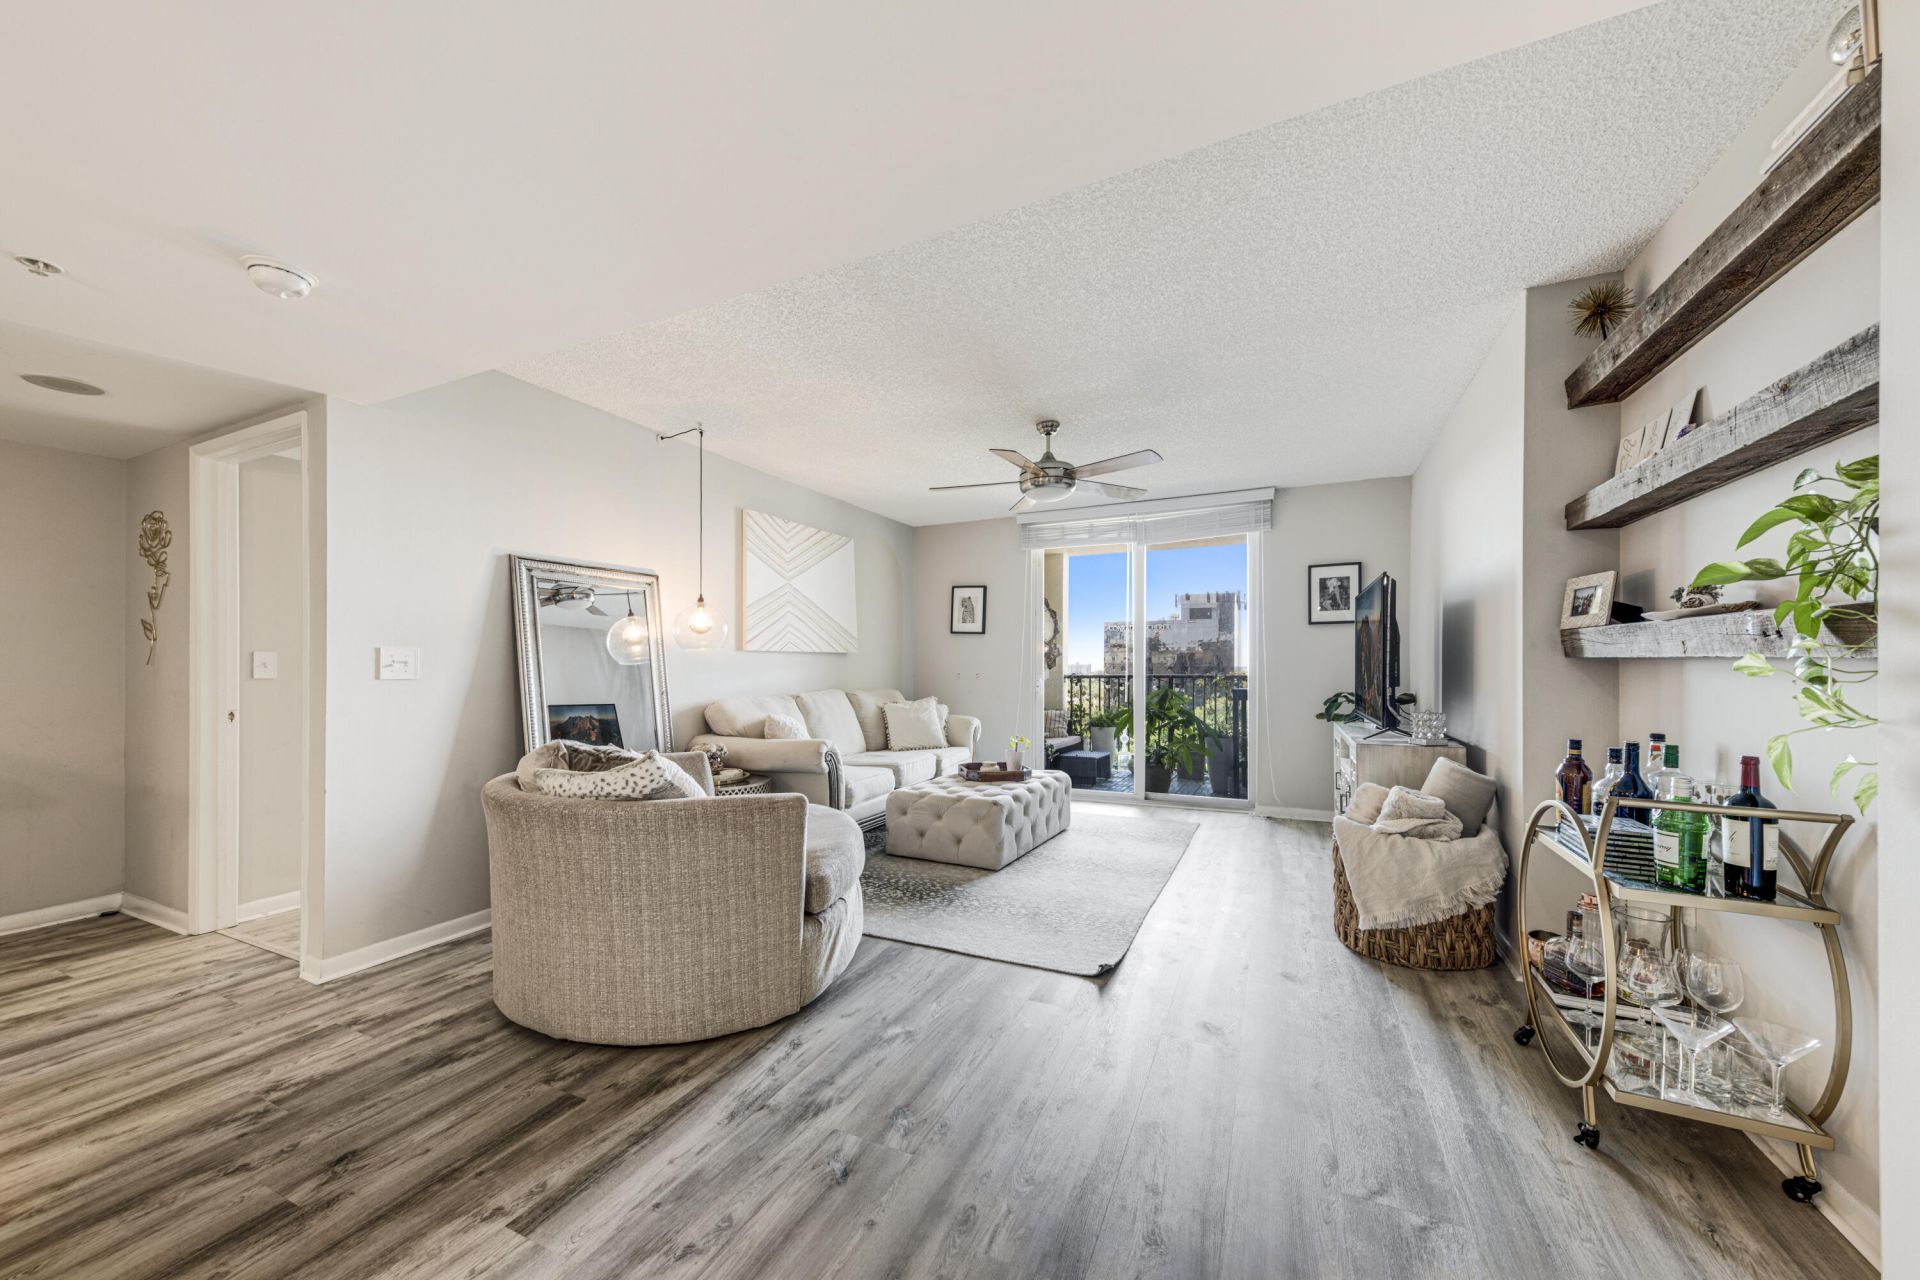
TWO PRIVATE SUITES, OVERSIZED CLOSETS & SKYLINE VIEWS-JUST A SHORT WALK TO LAS OLAS! This spacious condo offers a bright, open layout with southern exposure and expansive 6th-floor views stretching east & west across the skyline. A desirable split-bedroom floor plan creates two private bedroom suites-each with its own bathroom and oversized walk-in closet-ideal for everyday living, guests or a home office setup. The open living & dining area is filled with natural light, while the kitchen features newer stainless steel appliances. Additional updates include a 2024 water heater, 2024 dishwasher, 2020 HVAC and full-size in-unit washer & dryer. Enjoy garage parking plus resort-style amenities including a heated pool & spa, fitness center, yoga room, business center, billiards & club room. The building has recently completed several major improvements, including a new roof, new elevators, and an upgraded fire alarm and life safety system. All three related assessments have either been paid or will be paid by the seller at closing, providing additional value for the buyer. Photos only tell part of the story. The space, natural light, and views are even better in person. Come see for yourself!
Property Features
Property Type: Residential - Condominium
Cooling: Central Air, Ceiling Fan(s), Electric, Central Buildi
Garage: 1 car attached
Heating: Central, Electric, Central Building
Roof Type: Spanish Tile
Stories: 1.0
Taxes: $7,142
Year Built: 2001
Amenities
Walk-In Closet(s)
Bedroom Layout - Split
Closet Cabinetry
Balcony
Feature Descriptions
Accessibility: Accessible Common Area
Appliances: Electric Water Heater, Water Heater Owned, Cooktop, Dryer, Disposal, Dishwasher, Electric Range, Ice Maker, Microwave, Oven, Refrigerator, Water Heater, Washer, Electric Cooktop, Freezer
Association: Las Olas By The River
Association Amenities: Billiard Room, Clubhouse, Elevator(s), Fitness Center, Game Room, Hot Water, Management, Parking, Pool, Spa/Hot Tub, Storage, Manager On Site, Trash Chute, Bar, Bike Storage, Community Room, Heated Pool, Kitchen Facilities, Library, Lobby, Security, Maintenance
Association Fee Includes: Insurance, Maintenance Grounds, Pest Control, Security, Trash, Common Areas, Pool Service
Balcony: Balcony - Open
Days on Site: 52
Exterior: CBS
Flooring: Laminate, Tile
Furnished: Unfurnished
HOA Fee: $1233/ Monthly
Hot Tub: Yes
Laundry: In Unit
Parcel#: 504210ba0740
Parking: Assigned, Guest, Under Building, Garage, Attached Garage, Attached
Parking Notes: Assigned, Guest, Under Building, Garage, Attached Gara
Pet Fee: 300
Pets Allowed: Yes, Breed Restrictions, Number Limit, Size Limit
Restrictions: Buyer Approval Required, Parking - No Boat, Parking - No Commercial Vehicles, Parking - No RV, Parking -
Security: Building Security, Closed Circuit Camera(s), Fire Alarm, Fire Sprinkler System, Secured Garage/Parking, S
Sewer: Public Sewer
Spa: Yes
Spa: Heated, In Ground
SQFT Living: 1153
Structure Type: Multi Family
Total Rooms: 3
Utilities: Cable Available, Electricity Connected, Sewer Connected, Water Connected
Utilities: Cable Available, Electricity Connected, Sewer Connected, Water Connected
Water: Public
Local Schools
High School: Stranahan
Middle School: New River
Elementary School: Croissant Park
Listed By / Shown By
Listed By
Agency Name: The Collection Realty LLC
Agency Phone: 954-300-1124
Shown By
Agent Name: Dianna Nelson
Agent Phone: Cell: (770) 403-9297
Agency Title: Realty 100

Estimate Your Payment
Estimated Payment
$ 1,549.20 per month $843.49 Principal & Interest $595.17 Property Tax $110.54 Homeowner's InsuranceChange Payment Information


Privacy Policy / DMCA Notice / ADA Accessibility


This site is hosted, designed and copyright
© 1994 - 2026 by
Delta Media Group, Inc. -- Patent Pending --
520 SE 5th Avenue, Unit 1609 | MLS# B26072153
This condo located at 520 SE 5th Avenue, Unit 1609, Fort Lauderdale, FL 33301 is currently listed for sale with an asking price of $379,000. This property was built in 2001 and has 2 bedrooms and 2 full baths with 1153 sq. ft. SE 5th Avenue, Unit 1609 is located in the LAS OLAS BY THE RIVER CONDO subdivision. Search LAS OLAS BY THE RIVER CONDO real estate on dnelson.realty100.com today.