DiannaNelson

BEDS2
BATHS2 full
SQUARE FEET1,246
MLS#A4705292
STATUSActive
PROPERTY TYPEResidential - Condominium
SUBDIVISIONLAS PALMAS OF SARASOTA
Property Description
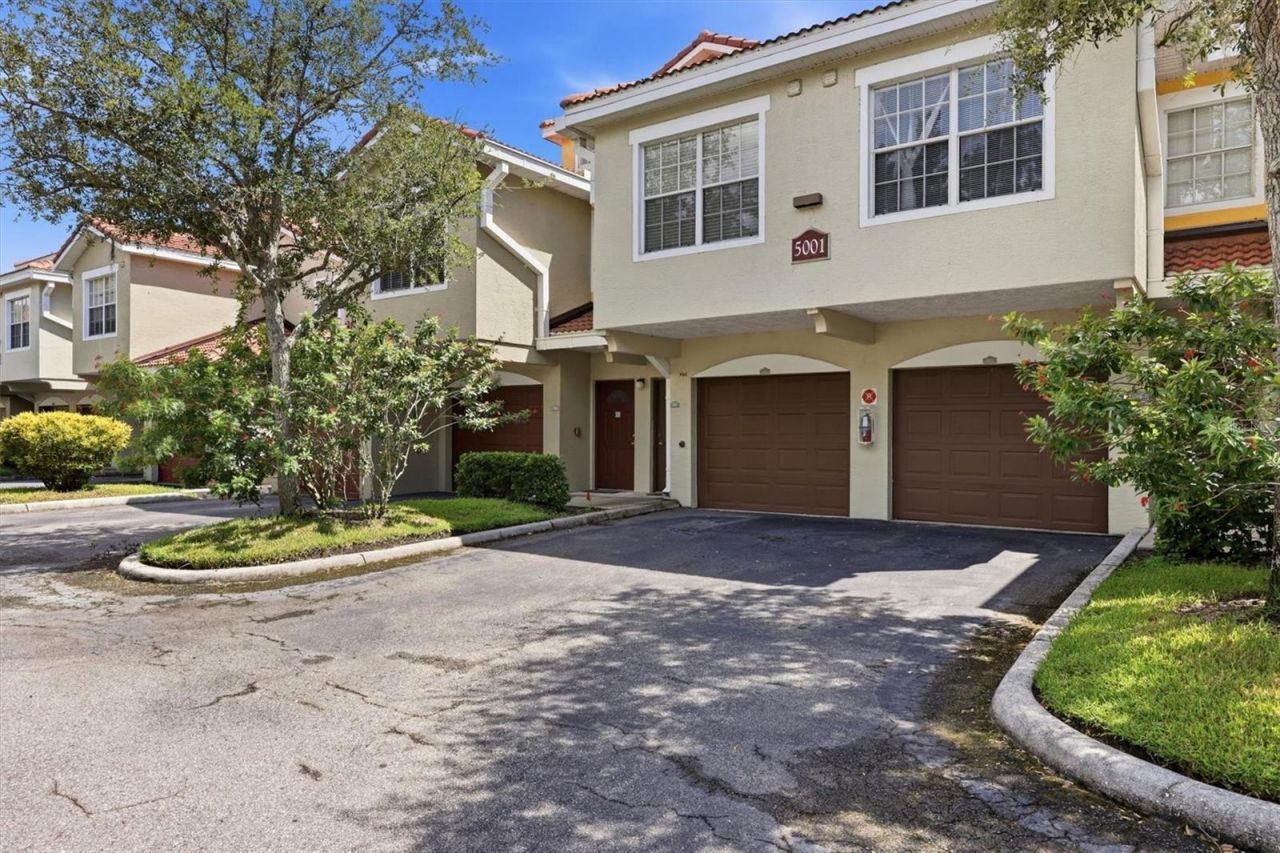
Experience affordable luxury living or a prime investment opportunity in central Sarasota with this well-positioned 2-bedroom, 2-bathroom, 1,246-square-foot condominium at 5001 Baraldi Cir #209 in the gated Las Palmas community. Delivering major system peace of mind with a brand-new HVAC installed in 2025, this property offers strong rental potential with a 7-month minimum lease policy and an accommodating pet-friendly environment for pets up to 60 pounds. Inside, the functional multi-level layout features soaring high ceilings, an updated kitchen, dedicated built-in desk nook for remote work, in-unit washer and dryer, and a private balcony, with bedrooms privately separated across two floors for maximum solitude. Storage is abundant with a dedicated pantry, linen closet, and expansive primary walk-in closet, while parking is effortless thanks to a private attached one-car garage and ample guest spaces. Resort-style amenities at Las Palmas include two heated swimming pools, a spa, fully equipped fitness center, tennis courts, clubhouse, playground, fenced dog park, and hard-to-find on-site RV/boat/trailer parking available for a fee. Perfectly positioned off the University Parkway corridor near Nathan Benderson Park, you are minutes from premier shopping and dining at UTC, Lakewood Ranch, Detwiler's Farm Market, vibrant Downtown Sarasota, St. Armands Circle, and world-renowned Gulf Coast white-sand beaches.
Property Features
Property Type: Residential - Condominium
Cooling: Central Air
Garage: 1 car attached
Heating: Central, Electric
Lot Size: 81.61 Acres
Roof Type: Concrete
Stories: 3.0
Taxes: $1,842
Year Built: 2002
Amenities
Ceiling Fans(s)
High Ceilings
Living Room/Dining Room Combo
PrimaryBedroom Upstairs
Walk-In Closet(s)
Lighting
Sidewalk
Feature Descriptions
Additional Rooms: Inside Utility
Appliances: Dishwasher, Disposal, Dryer, Electric Water Heater, Microwave, Range, Refrigerator, Washer
Association Amenities: Cable TV, Clubhouse, Fitness Center, Gated, Optional Additional Fees, Playground, Pool, Tennis Court(s), Vehicle Restrictions
Community Features: Clubhouse, Community Mailbox, Deed Restrictions, Dog Park, Fitness Center, Gated Community - No Guard, Playground, Pool, Tennis Court(s)
Directions: Travel south from University and Honore. Turn left (east) onto Bentgrass Drive. Go through electric gate with code. Take first right. Go past Clubhouse and pool (it will be on the right). Take a left on Bentgrass Drive (just past tennis courts). Take
Exterior: Block, Stucco
Flood Zone Code: X
Flooring: Carpet, Ceramic Tile
Foundation: Slab
HOA Fee: 615.28/ Monthly
HOA Y/N: Yes
Home Warranty Y/N: No
Listing Terms: Cash, Conventional
Lot Dimensions: 81.61
Number of Pets: 2
Ownership: Condominium
Patio/Porch: Screened
Pets Allowed: Cats OK, Dogs OK
Pets Restrictions: Two pets total - two dogs, two cats or one of each. Up to 60 pounds. Refer to regulations for more details. Tenants are not allowed to have pets.
Pets Size: Medium (36-60 Lbs.)
Pets Weight (Max): 60
Property Attached Y/N: No
Property Sub-Type: Condominium
Sewer: None
Showing Instructions: Supra Lock Box, Appointment Only, Gate Code Required, Lock Box Electronic, See Remarks, ShowingTime
Special Sale Provisions: None
Utilities: BB/HS Internet Available, Cable Connected, Electricity Connected, Sewer Connected, Water Connected
Vegetation: Mature Landscaping
Water: Public
Water Access Y/N: No
Windows: Blinds, Window Treatments
Zoning: RMF1
Room Sizes
Kitchen: 13x14
Living Room: 12x14
Dining Room: 8x14
Primary Bedroom: 13x14
Bedroom 2: 10x10
Local Schools
High School: Booker High
Middle School: Booker Middle
Elementary School: Emma E. Booker Elementary
Listed By / Shown By
Listed By
Agency Name: BERKSHIRE HATHAWAY HOMESERVICE
Agency Contact: 941-556-2150
Shown By
Agent Name: Dianna Nelson
Agent Phone: Cell: (770) 403-9297
Agency Title: Realty 100

Estimate Your Payment
Estimated Payment
$ 694.71 per month $478.50 Principal & Interest $153.50 Property Tax $62.71 Homeowner's InsuranceChange Payment Information



Member Participants (and their affiliated licensees, if applicable) shall indicate on their websites that IDX information is provided exclusively for consumers’ personal non-commercial use, that it may not be used for any purpose other than to identify prospective properties consumers may be interested in purchasing, that the data is deemed reliable but is not guaranteed by MLS GRID, and that the use of the MLS GRID Data may be subject to an end user license agreement prescribed by the Member Participant’s applicable MLS if any and as amended from time to time. MLS GRID may, at its discretion, require use of other disclaimers as necessary to protect Member Participant, and/or their MLS from liability.
Based on information submitted to the MLS GRID. All data is obtained from various sources and may not have been verified by broker or MLS GRID. Supplied Open House Information is subject to change without notice. All information should be independently reviewed and verified for accuracy. Properties may or may not be listed by the office/agent presenting the information.
Privacy Policy / DMCA Notice / ADA Accessibility


This site is hosted, designed and copyright
© 1994 - 2026 by
Delta Media Group, Inc. -- Patent Pending --
5001 Baraldi Circle , Unit 22-209 | MLS# A4705292
This condo located at 5001 Baraldi Circle , Unit 22-209, Sarasota, FL 34235 is currently listed for sale with an asking price of $215,000. This property was built in 2002 and has 2 bedrooms and 2 full baths with 1246 sq. ft. Baraldi Circle , Unit 22-209 is located in the LAS PALMAS OF SARASOTA subdivision. Search LAS PALMAS OF SARASOTA real estate on dnelson.realty100.com today.