DiannaNelson

BEDS2
BATHS1 full
SQUARE FEET1,015
MLS#OM733677
STATUSActive
PROPERTY TYPEResidential - Single Family
SUBDIVISIONRAINBOW LAKES ESTATES
Property Description
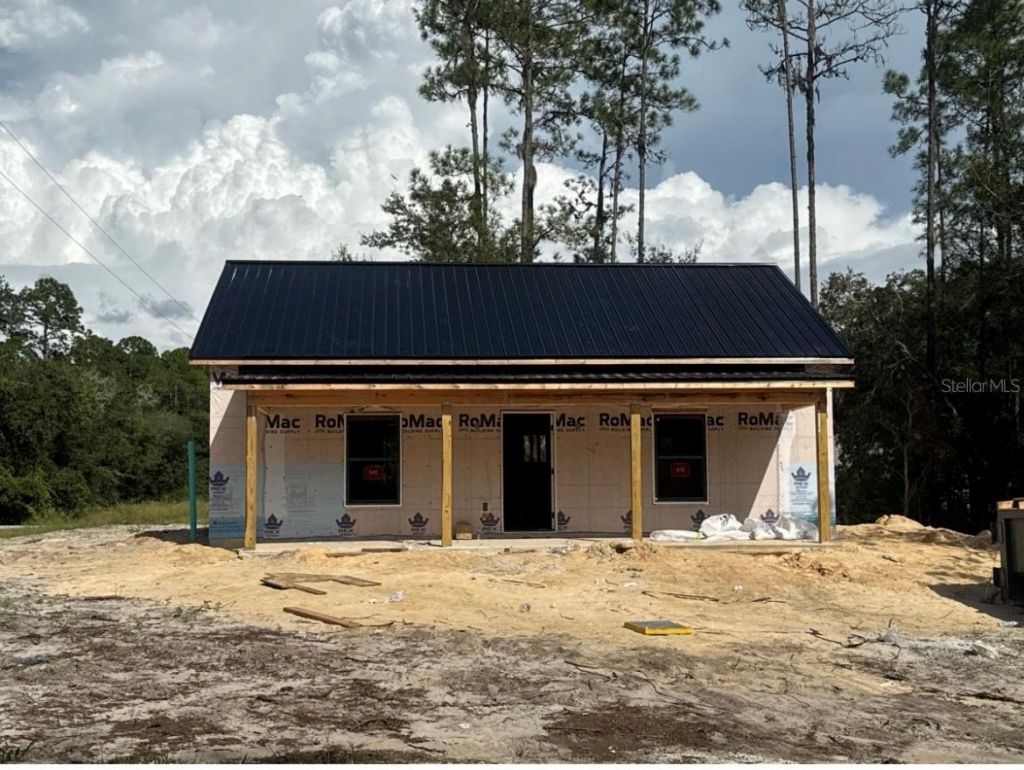
Under Construction. Welcome to this newly constructed Craftsman-style bungalow, where cozy living meets timeless character. A fresh take on a classic home style, it offers the warmth of bungalow living and the appeal of a brand-new build. Whether you're starting your next chapter or looking to simplify, this inviting home proves that elevated living doesn't have to mean a larger footprint. Smaller in scale but big on charm- come discover a place you'll love to call home.The second picture is a rendering of completed exterior look. The Bungalow will have upgraded vertical vinyl black siding all around.
Property Features
Property Type: Residential - Single Family
Cooling: Central Air
Heating: Heat Pump
Lot Size: 0.24 Acres
Roof Type: Metal, Shingle
Stories: 1.0
Taxes: $205
Year Built: 2026
Amenities
Cathedral Ceiling(s)
Ceiling Fans(s)
Open Floorplan
Feature Descriptions
Appliances: Dishwasher, Electric Water Heater, Microwave, Range, Refrigerator
Builder: BWC Constructing & Contracting INC
Days on Site: 6
Directions: East on hwy 40 then north on hwy 41 to left on Rainbow Lakes Blvd
Exterior: Vinyl Siding, Frame
Fireplace: Electric
Fireplace Y/N: Yes
Flood Zone Code: X
Flooring: Luxury Vinyl
Foundation: Slab
Home Warranty Y/N: No
Lot Dimensions: 0.24
Model: Bungalow
Number of Septics: 1
Number of Wells: 1
Ownership: Fee Simple
Property Attached Y/N: No
Property Sub-Type: Single Family Residence
Sewer: Septic Tank
Showing Instructions: Call Listing Agent, Combination Lock Box
Special Sale Provisions: None
Utilities: Electricity Connected
Water: Well
Water Access Y/N: No
Zoning: R1
Room Sizes
Living Room: 14x22
Kitchen: 9x14
Primary Bedroom: 11x11
Listed By / Shown By
Listed By
Agency Name: MAIN STREET REALTY & DEVELOP
Agency Contact: 352-266-2918
Shown By
Agent Name: Dianna Nelson
Agent Phone: Cell: (770) 403-9297
Agency Title: Realty 100

Estimate Your Payment
Estimated Payment
$ 532.86 per month $456.02 Principal & Interest $17.08 Property Tax $59.76 Homeowner's InsuranceChange Payment Information



Member Participants (and their affiliated licensees, if applicable) shall indicate on their websites that IDX information is provided exclusively for consumers’ personal non-commercial use, that it may not be used for any purpose other than to identify prospective properties consumers may be interested in purchasing, that the data is deemed reliable but is not guaranteed by MLS GRID, and that the use of the MLS GRID Data may be subject to an end user license agreement prescribed by the Member Participant’s applicable MLS if any and as amended from time to time. MLS GRID may, at its discretion, require use of other disclaimers as necessary to protect Member Participant, and/or their MLS from liability.
Based on information submitted to the MLS GRID. All data is obtained from various sources and may not have been verified by broker or MLS GRID. Supplied Open House Information is subject to change without notice. All information should be independently reviewed and verified for accuracy. Properties may or may not be listed by the office/agent presenting the information.
Privacy Policy / DMCA Notice / ADA Accessibility


This site is hosted, designed and copyright
© 1994 - 2026 by
Delta Media Group, Inc. -- Patent Pending --
4717 SW South Water Court | MLS# OM733677
This single family home located at 4717 SW South Water Court , Dunnellon, FL 34431 is currently listed for sale with an asking price of $204,900. This property was built in 2026 and has 2 bedrooms and 1 full baths with 1015 sq. ft. SW South Water Court is located in the RAINBOW LAKES ESTATES subdivision. Search RAINBOW LAKES ESTATES real estate on dnelson.realty100.com today.