DiannaNelson

BEDS4
BATHS3 full
SQUARE FEET3,038
MLS#B26091568
STATUSActive
PROPERTY TYPEResidential - Single Family
SUBDIVISIONPORT ST LUCIE SECTION 34
Property Description
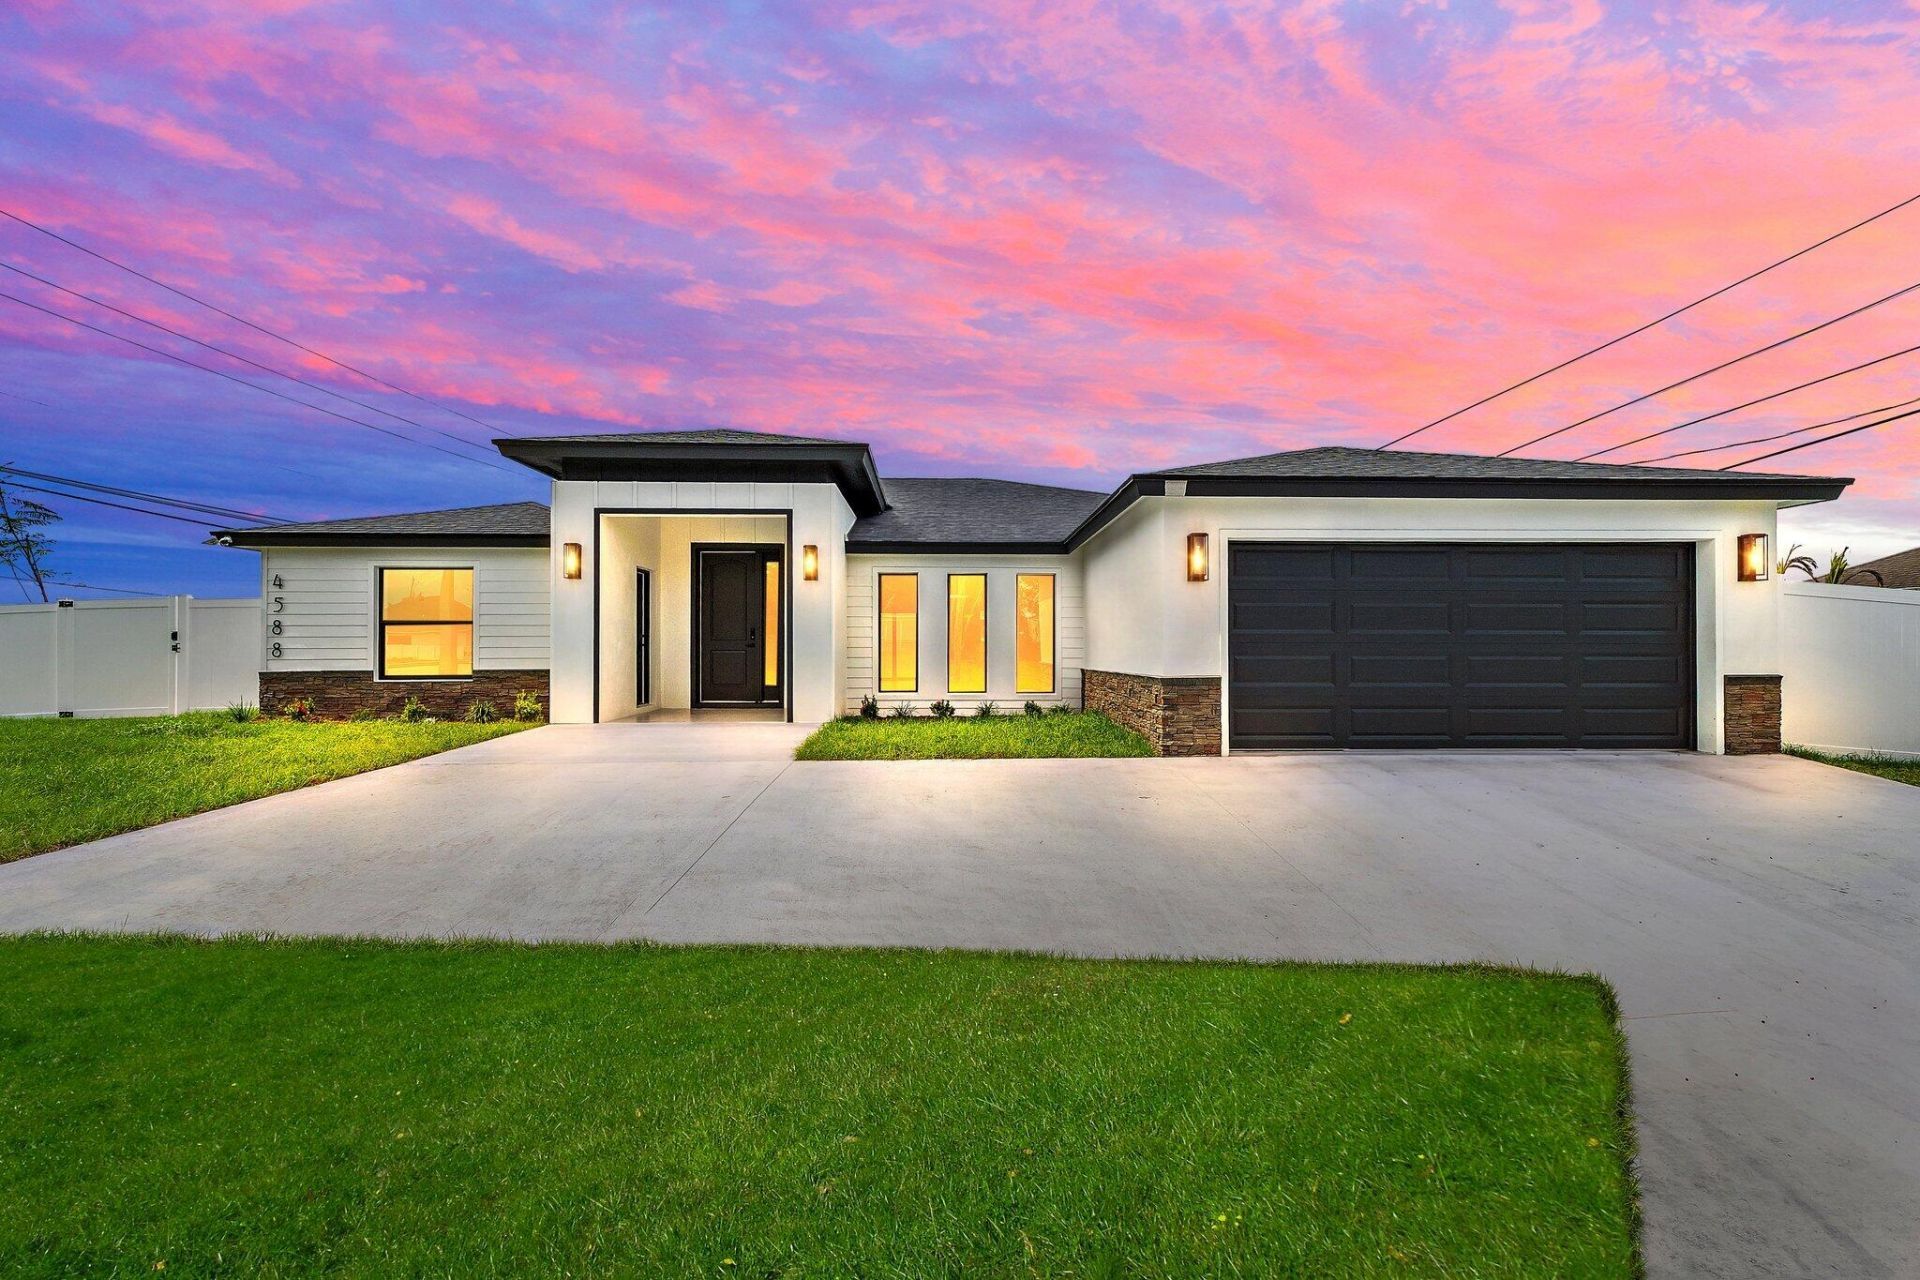
Be the first to live in this unique coastal-modern home, custom-built by Treasure Key Homes. The guest ensuite features a private entrance and full bathroom, allowing total privacy. Completed in 2026 and never occupied, this home includes four bedrooms, three full bathrooms, and two ensuites. Enjoy porcelain flooring, custom cabinetry, a distinctive backsplash, and upgraded LG appliances. The master bathroom boasts an oversized walk-in shower with frameless glass and a rain shower head. Sliding doors lead to a finished rear porch, while the kitchen overlooks the summer-kitchen area, with electrical and plumbing installed. The property includes a large lot with white PVC fencing, an epoxy-finished two-car garage, impact-resistant windows, city water, sewer, and no HOA.
Property Features
Property Type: Residential - Single Family
Cooling: Central Air, Ceiling Fan(s)
Garage: 2 car attached
Heating: Central, Electric
Lot Size: 0.27 Acres
Roof Type: Shingle
Stories: 1.0
Taxes: $1,146
Year Built: 2026
Amenities
High Ceilings
Kitchen Island
Walk-In Closet(s)
Bedroom Layout - Split
Feature Descriptions
Appliances: Electric Water Heater, Dishwasher, Electric Range, Refrigerator, Water Heater
Days on Site: 18
Exterior: Concrete Block - With Stucco
Flooring: Other, Tile
Furnished: Unfurnished
Laundry: Inside, Laundry Room, Sink
Parcel#: 342066518490002
Parking: Garage, Attached Garage
Parking Notes: Garage, Attached Garage
Pets Allowed: Yes, No Restrictions
Restrictions: No Restrictions
Sewer: Public Sewer, Private Sewer
SQFT Living: 2364
Structure Type: House
Total Rooms: 3
Utilities: Electricity Connected, Sewer Not Available, Water Connected
Utilities: Electricity Connected, Sewer Not Available, Water Connected
Water: Public
Windows: Storm Window(s)
Listed By / Shown By
Listed By
Agency Name: RE/MAX of Stuart
Agency Phone: 772-288-1111
Shown By
Agent Name: Dianna Nelson
Agent Phone: Cell: (770) 403-9297
Agency Title: Realty 100

Estimate Your Payment
Estimated Payment
$ 1,530.07 per month $1,268.35 Principal & Interest $95.50 Property Tax $166.22 Homeowner's InsuranceChange Payment Information


Privacy Policy / DMCA Notice / ADA Accessibility


This site is hosted, designed and copyright
© 1994 - 2026 by
Delta Media Group, Inc. -- Patent Pending --
4588 SW Athena Drive | MLS# B26091568
This single family home located at 4588 SW Athena Drive, Port Saint Lucie, FL 34953 is currently listed for sale with an asking price of $569,900. This property was built in 2026 and has 4 bedrooms and 3 full baths with 3038 sq. ft. SW Athena Drive is located in the PORT ST LUCIE SECTION 34 subdivision. Search PORT ST LUCIE SECTION 34 real estate on dnelson.realty100.com today.