DiannaNelson

BEDS4
BATHS2 full 1 partial
SQUARE FEET2,923
MLS#B26102692
STATUSActive
PROPERTY TYPEResidential - Single Family
SUBDIVISIONCOQUINA LAKES
Property Description
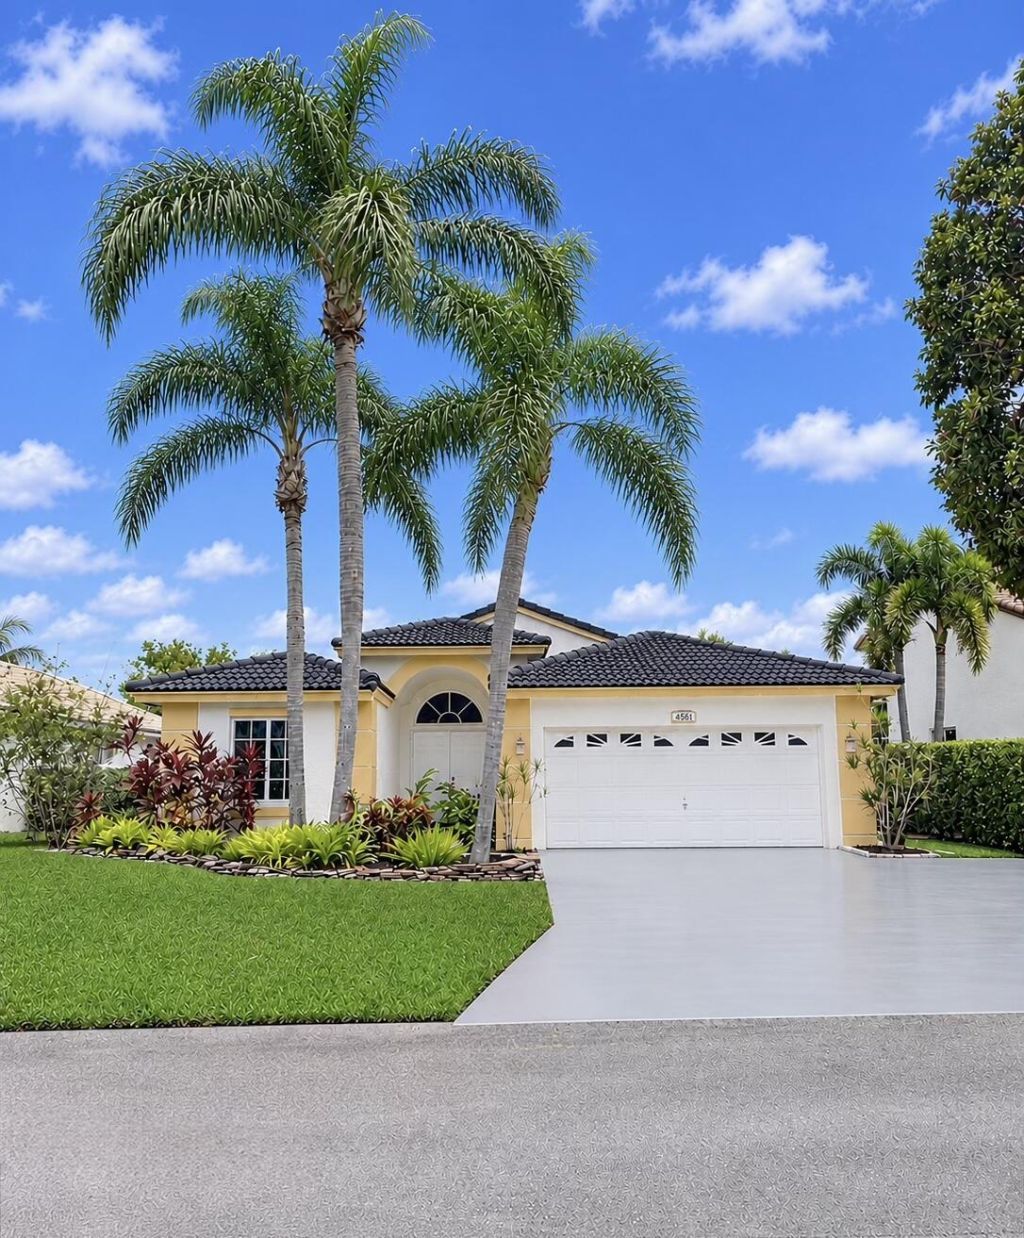
Beautiful home with a great open and bright concept in great condition with a spacious floor plan. One story contemporary style Pool Home with tile throughout main areas and wood in all 4 bedrooms. Amazing, oversized lot large with a generous driveway with an amazing lush, landscaped backyard with an amazing outdoor private pool and spa. Well maintained community that offers great amenities such as, a community pool, clubhouse, a tennis court and an exercise room. Close to everything such as schools, shopping, movie theatres and fine dining.
Property Features
Property Type: Residential - Single Family
Cooling: Central Air, Electric
Fenced: Yes
Garage: 2 car attached
Heating: Central, Electric
Home Style: Ranch, Colonial
Lot Size: 0.18 Acres
Roof Type: Barrel
Stories: 1.0
Taxes: $5,354
Year Built: 2000
Amenities
Entrance Foyer
High Ceilings
Pantry
Walk-In Closet(s)
Bedroom Layout - Split
Roman Tub
Feature Descriptions
Appliances: Electric Water Heater, Water Heater
Association Amenities: Clubhouse, Fitness Center, Pool, Tennis Court(s)
Association Fee Includes: Maintenance Grounds, Common Areas
Days on Site: 1
Exterior: CBS
Flooring: Ceramic Tile, Other
Furnished: Unfurnished
HOA Fee: $346/ Monthly
Laundry: Inside
Lot: Sidewalks
Lot: Sidewalks
Parcel#: 474233101400
Parking: Driveway, Garage, Attached Garage
Parking Notes: Driveway, Garage, Attached Garage
Patio/Porch: Patio - Covered, Patio - Screened, Patio
Pets Allowed: Yes, Number Limit, Size Limit, Pet Restrictions Possible
Pool: Fenced, Heated, In Ground, Pool/Spa Combo, Waterfall, Private
Restrictions: Buyer Approval Required
Security: None
Sewer: Public Sewer
Special View Info: Garden, Pool
SQFT Living: 2048
Structure Type: House
Swimming Pool: Yes
Total Rooms: 9
Utilities: Cable Available, Sewer Available, Water Available
Utilities: Cable Available, Sewer Available, Water Available
Water: Public
Waterfront Features: None
Windows: Casement, Sliding
Room Sizes
Living Room: 14 X 25 Level Main
Kitchen: 12 X 13 Level Main
Primary Bedroom: 13 X 16 Level Main
Bedroom 2: 11 X 12 Level Main
Bedroom 3: 11 X 12 Level Main
Bedroom 4: 10 X 11 Level Main
Dining Room: 10 X 12 Level Main
Florida Room: 9 X 40 Level Upper
Local Schools
High School: Monarch
Middle School: Lyons Creek
Elementary School: Quiet Waters
Listed By / Shown By
Listed By
Agency Name: Coldwell Banker Realty
Agency Phone: 954-753-2200
Shown By
Agent Name: Dianna Nelson
Agent Phone: Cell: (770) 403-9297
Agency Title: Realty 100

Estimate Your Payment
Estimated Payment
$ 2,334.09 per month $1,669.17 Principal & Interest $446.17 Property Tax $218.75 Homeowner's InsuranceChange Payment Information


Privacy Policy / DMCA Notice / ADA Accessibility


This site is hosted, designed and copyright
© 1994 - 2026 by
Delta Media Group, Inc. -- Patent Pending --
4561 NW 7th Street | MLS# B26102692
This single family home located at 4561 NW 7th Street, Deerfield Beach, FL 33442 is currently listed for sale with an asking price of $750,000. This property was built in 2000 and has 4 bedrooms and 2 full and 1 partial baths with 2923 sq. ft. NW 7th Street is located in the COQUINA LAKES subdivision. Search COQUINA LAKES real estate on dnelson.realty100.com today.