DiannaNelson

BEDS2
BATHS2 full 1 partial
SQUARE FEET1,332
MLS#A12103039
STATUSActive
PROPERTY TYPEResidential - Townhouse
SUBDIVISIONSPRINGTREE LAKES
Property Description
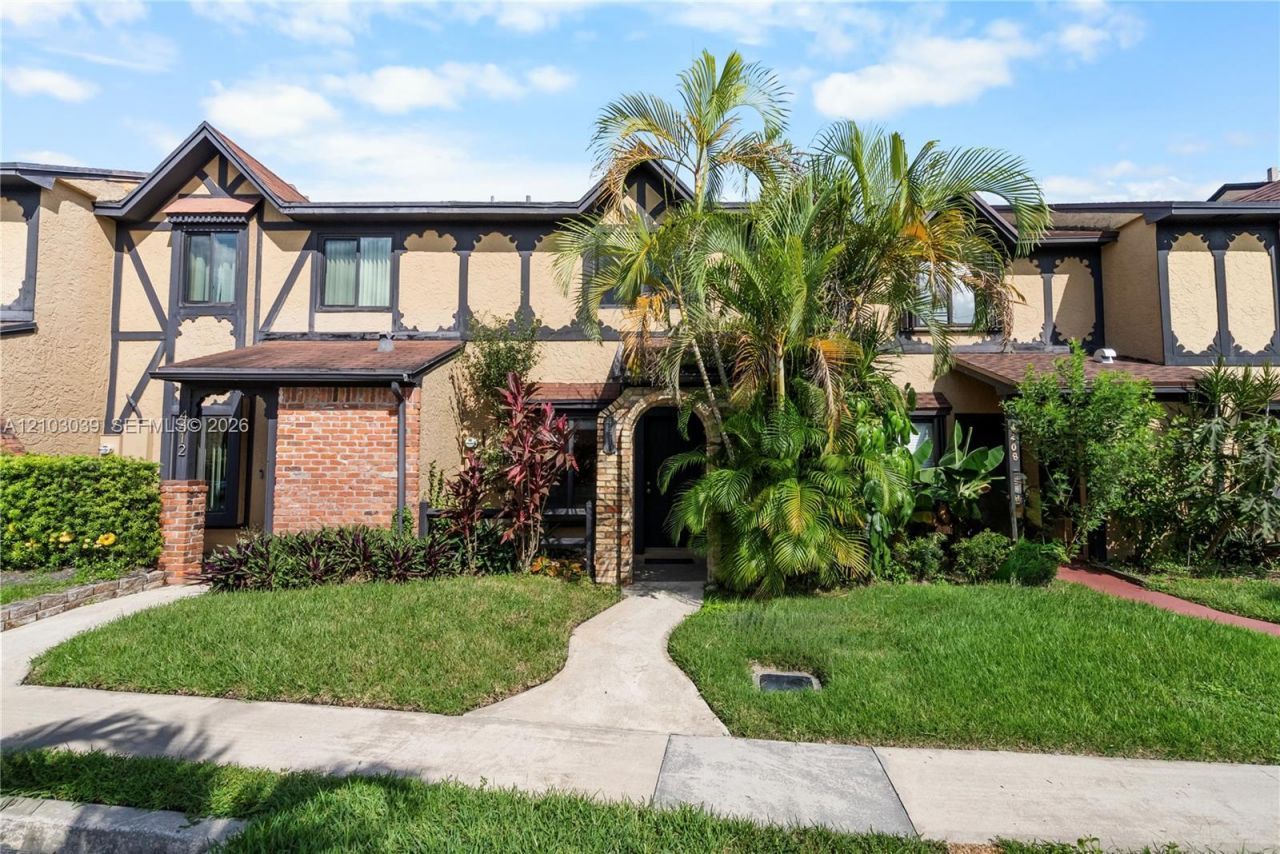
Discover this charming unique Tudor-style, 2-bedroom, 2.5-bath townhouse nestled in a quiet setting within a wonderful neighborhood! This spacious, move-in-ready home features an inviting open floor plan, abundant natural light, neutral tile flooring downstairs, and two generously sized bedrooms, each with its own private bathroom. Step outside to a large screened-in patio overlooking peaceful water views, the perfect spot to enjoy your morning coffee, unwind, or entertain guests. Freshly painted and full of charm, this gorgeous home offers comfortable living with the added benefit of a low HOA. Fantastic location! Conveniently situated near schools, Sunrise Town Center, shopping, dining, entertainment, and beautiful parks, including Oak Hammock Park just across the street. With easy access to major highways, everything you need is just minutes away. Enjoy the perfect combination of comfort, convenience, and charm. Come see why this lovely townhouse is the perfect place to call home! All information is deemed reliable but not guaranteed. Buyer and Buyers Agent are responsible for independently verifying all information.
Property Features
Property Type: Residential - Townhouse
Cooling: Central Air
Fenced: Yes
Heating: Central
Home Style: Split Level
Stories: 2.0
Taxes: $6,059
Year Built: 1983
Amenities
First Floor Entry
Other
Pantry
Split Bedroom
Walk-In Closet(s)
Family Room
Storage
Utility Room/Laundry
Other
Feature Descriptions
Appliances: Dishwasher, Dryer, Electric Range, Electric Water Heater, Microwave, Refrigerator, Washer
Association Amenities: Clubhouse-Clubroom, Pool
Crops Included Y/N: No
Days on Site: 1
Directions: BETWEEN NOB HILL & PINE ISLAND RD TO NW 44 ST, N TO KINGSLEY COMMONS ENTRANCE (NW 92 WAY) TO PROPERTY ON RIGHT. Please use GPS for precise directions.
Exterior: Concrete Block Construction
Flooring: Other, Tile
HOA Fee: 140/ Monthly
Home Warranty Y/N: No
Laundry: Utility Room/Laundry, Washer/Dryer Hook-Up
Lease Considered Y/N: No
Listing Terms: All Cash, Conventional, FHA
Parcel#: 494117130280
Parking: 2 Or More Spaces
Parking Notes: 2 Or More Spaces
Patio/Porch: Screened Porch
Property Attached Y/N: Yes
Property Sub-Type: Townhouse
Security: Complex Fenced, Walled
Special View Info: Canal
Water Features: Canal Front
Window: Partial Impact Glass, Partial Panel Shutters/Awnings, Hurricane Shutters, Blinds, High Impact Windows
Local Schools
High School: Piper
Middle School: Westpine
Elementary School: Banyan
Listed By / Shown By
Listed By
Agency Name: LPT Realty, LLC
Agency Phone: 877-366-2213
Shown By
Agent Name: Dianna Nelson
Agent Phone: Cell: (770) 403-9297
Agency Title: Realty 100

Estimate Your Payment
Estimated Payment
$ 1,385.95 per month $778.95 Principal & Interest $504.92 Property Tax $102.08 Homeowner's InsuranceChange Payment Information


Privacy Policy / DMCA Notice / ADA Accessibility


This site is hosted, designed and copyright
© 1994 - 2026 by
Delta Media Group, Inc. -- Patent Pending --
4410 NW 92nd Way | MLS# A12103039
This townhouse located at 4410 NW 92nd Way , Sunrise, FL 33351 is currently listed for sale with an asking price of $350,000. This property was built in 1983 and has 2 bedrooms and 2 full and 1 partial baths with 1332 sq. ft. NW 92nd Way is located in the SPRINGTREE LAKES subdivision. Search SPRINGTREE LAKES real estate on dnelson.realty100.com today.