DiannaNelson

BEDS1
BATHS1 full
SQUARE FEET964
MLS#TB8514872
STATUSActive
PROPERTY TYPEResidential - Condominium
SUBDIVISIONISLAND CLUB AT ROCKY POINT A C
Property Description
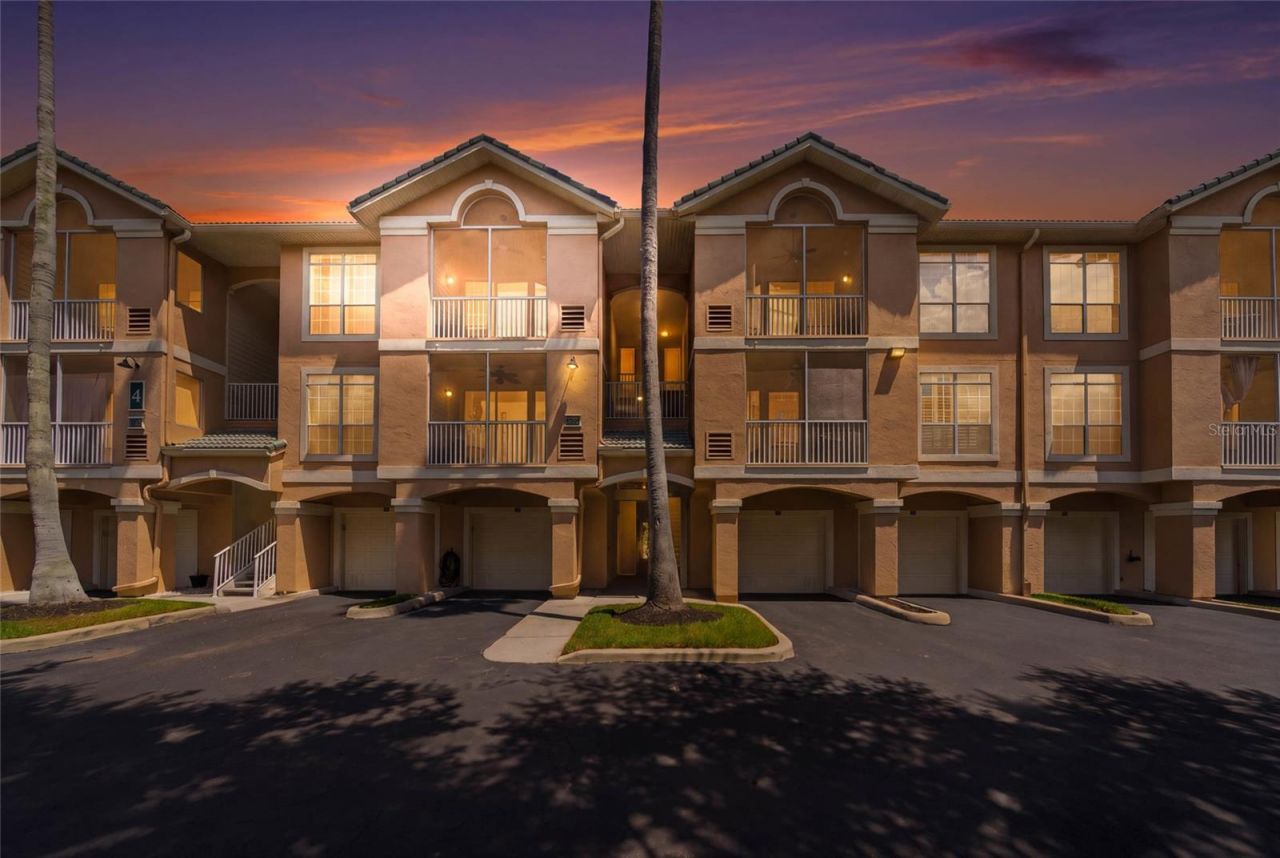
Enjoy resort-style living in this top-floor condo at Island Club at Rocky Point, a gated waterfront community in Tampa. Inside, easy-care tile flooring runs throughout the main living space, while the kitchen offers stone countertops, ample cabinet storage, and a functional layout for everyday cooking or entertaining. The bedroom features a spacious walk-in closet and treetop views through a large picture window, while the screened balcony offers a peaceful spot to relax, unwind, and enjoy the Florida breeze.A deeded private garage plus two additional assigned parking spaces provide exceptional convenience and are a rare find for a condo in this price range.The community itself is a standout, featuring a heated saltwater pool and spa overlooking the bay, fitness center, clubhouse, and community dock with direct kayak and paddleboard access. Palm trees, waterfront views, and beautiful sunsets create the perfect Florida backdrop. Just outside the gates, the Courtney Campbell Trail offers miles of scenic waterfront paths for walking, running, and cycling.Location is another major advantage. You're just minutes from Tampa International Airport, making travel and out-of-town guests especially convenient. International Plaza & Bay Street, one of Tampa's premier shopping and dining destinations, offers upscale retailers, restaurants, and entertainment nearby. The Westshore Business District, one of the region's largest business and employment centers, is also just minutes away and home to major corporate offices, hotels, dining, and everyday conveniences. Downtown Tampa, waterfront dining, professional sports and entertainment, and the Gulf Coast beaches are all within an easy drive.Whether you're looking for a low-maintenance primary residence or a seasonal escape, this Rocky Point condominium offers a combination of location, amenities, and convenience that's hard to beat.
Property Features
Property Type: Residential - Condominium
Cooling: Central Air
Garage: 1 car attached
Heating: Central
Home Style: Mediterranean
Lot Size: 0.00 Acres
Roof Type: Tile
Stories: 3.0
Taxes: $4,851
Year Built: 1997
Amenities
Built-in Features
Ceiling Fans(s)
Chair Rail
Crown Molding
Living Room/Dining Room Combo
Open Floorplan
Primary Bedroom Main Floor
Stone Counters
Thermostat
Tray Ceiling(s)
Walk-In Closet(s)
Window Treatments
Balcony
Lighting
Outdoor Grill
Rain Gutters
Feature Descriptions
Appliances: Cooktop, Dishwasher, Dryer, Electric Water Heater, Microwave, Range Hood, Refrigerator, Washer
Association Amenities: Pool
Body of Water: TAMPA BAY HARBOUR
Community Features: Clubhouse, Community Mailbox, Deed Restrictions, Fitness Center, Gated Community - No Guard, Pool, Sidewalks
Days on Site: 72
Directions: Get onto the Courtney Campbell Causeway / SR-60 (Memorial Hwy) heading west (toward Clearwater, away from downtown). Just before the road crosses the open bay, turn north (right) onto N Rocky Point Drive. Follow N Rocky Point Drive into the gated Island C
Exterior: Stucco, Frame
Flood Zone Code: AE
Flooring: Ceramic Tile, Luxury Vinyl
Foundation: Slab
HOA Fee: 642.73/ Monthly
HOA Y/N: Yes
Home Warranty Y/N: No
Listing Terms: Cash, Conventional, FHA, Other, VA Loan
Lot: Near Marina, Sidewalk, Paved
Number of Pets: 2
Ownership: Condominium
Parking: Driveway, Garage Door Opener, Ground Level, Guest, Open, Oversized
Parking Notes: Driveway, Garage Door Opener, Ground Level, Guest, Ope
Patio/Porch: Covered, Rear Porch, Screened
Pets Allowed: Breed Restrictions
Pets Restrictions: buyer to verify all pet restrictions with condo association
Pets Size: Small (16-35 Lbs.)
Pets Weight (Max): 35
Pool: Heated, In Ground, Salt Water
Property Attached Y/N: No
Property Sub-Type: Condominium
Sewer: Public Sewer
Showing Instructions: Gate Code Required, ShowingTime
Special Sale Provisions: None
Special View Info: Water
Utilities: Public
Vegetation: Mature Landscaping
Water: Public
Water Access: Bay/Harbor
Water Access Y/N: Yes
Water View: Bay/Harbor - Full
Zoning: RM-24
Room Sizes
Dining Room: 12x13
Kitchen: 11x11
Laundry: 6x6
Living Room: 17x13
Primary Bedroom: 13x11
Local Schools
High School: Jefferson
Middle School: Webb-HB
Elementary School: Dickenson-HB
Listed By / Shown By
Listed By
Agency Name: REAL BROKER, LLC
Agency Contact: 855-450-0442
Shown By
Agent Name: Dianna Nelson
Agent Phone: Cell: (770) 403-9297
Agency Title: Realty 100

Estimate Your Payment
Estimated Payment
$ 1,119.14 per month $632.06 Principal & Interest $404.25 Property Tax $82.83 Homeowner's InsuranceChange Payment Information



Member Participants (and their affiliated licensees, if applicable) shall indicate on their websites that IDX information is provided exclusively for consumers’ personal non-commercial use, that it may not be used for any purpose other than to identify prospective properties consumers may be interested in purchasing, that the data is deemed reliable but is not guaranteed by MLS GRID, and that the use of the MLS GRID Data may be subject to an end user license agreement prescribed by the Member Participant’s applicable MLS if any and as amended from time to time. MLS GRID may, at its discretion, require use of other disclaimers as necessary to protect Member Participant, and/or their MLS from liability.
Based on information submitted to the MLS GRID. All data is obtained from various sources and may not have been verified by broker or MLS GRID. Supplied Open House Information is subject to change without notice. All information should be independently reviewed and verified for accuracy. Properties may or may not be listed by the office/agent presenting the information.
Privacy Policy / DMCA Notice / ADA Accessibility


This site is hosted, designed and copyright
© 1994 - 2026 by
Delta Media Group, Inc. -- Patent Pending --
4304 Bay Club Circle, Unit 4304 | MLS# TB8514872
This condo located at 4304 Bay Club Circle, Unit 4304, Tampa, FL 33607 is currently listed for sale with an asking price of $284,000. This property was built in 1997 and has 1 bedrooms and 1 full baths with 964 sq. ft. Bay Club Circle, Unit 4304 is located in the ISLAND CLUB AT ROCKY POINT A C subdivision. Search ISLAND CLUB AT ROCKY POINT A C real estate on dnelson.realty100.com today.