DiannaNelson

BEDS3
BATHS2 full
SQUARE FEET1,752
MLS#TB8555607
STATUSActive
PROPERTY TYPEResidential - Single Family
SUBDIVISIONPORT CHARLOTTE
Property Description
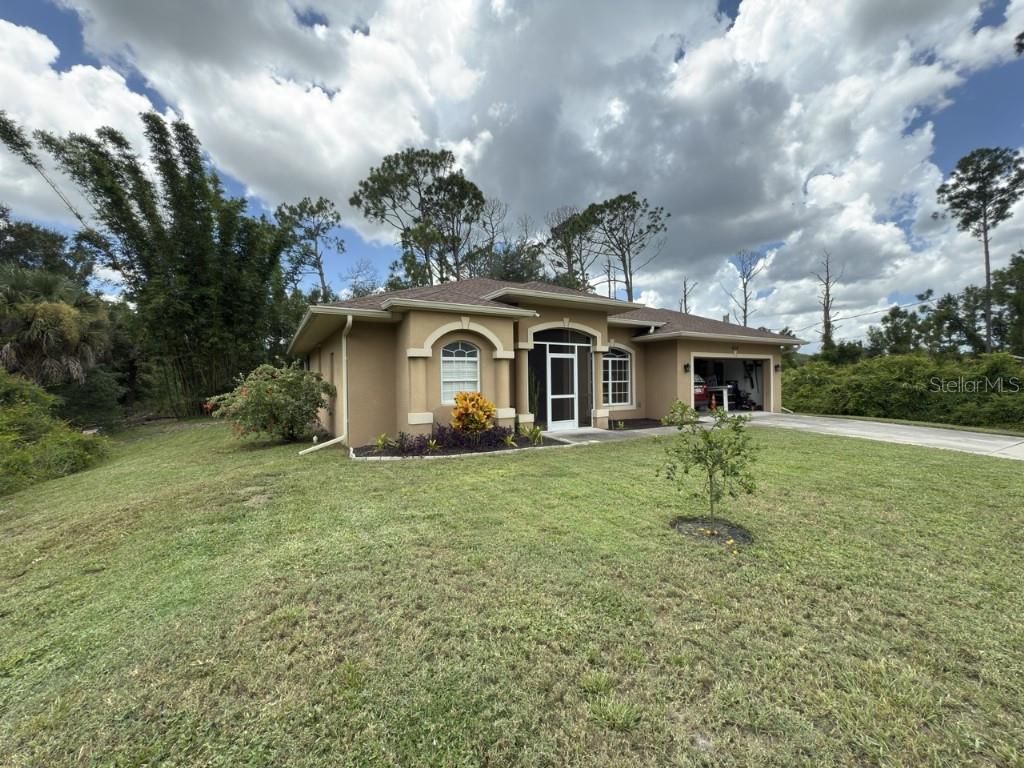
Welcome to this charming 3-bedroom, 2-bathroom Florida-style home, offering both comfort and privacy in an unincorporated area with no HOA. With no neighbors behind you, the spacious backyard is your own private retreat, featuring beautiful trees, a towering bamboo tree, and natural wood elements that create a serene environment. Step inside to an open floor plan with soaring high ceilings and an abundance of natural light throughout. The large enclosed lanai provides a perfect space for year-round enjoyment, while the home is equipped with hurricane shutters for added peace of mind. Recent updates include a New HVAC (2023), New Roof (2023), Septic pumped (Nov. 2024), New Well Filter system, and Reverse Osmosis in the Kitchen for the best tasting drinking water, making this home both move-in ready . Rest easy knowing this property is not in a flood zone. The home is being sold as-is, offering great potential for buyers to add their personal touch. With no HOA fees and plenty of room to enjoy the outdoors, this is a rare opportunity to own a piece of Florida paradise.
Property Features
Property Type: Residential - Single Family
Cooling: Central Air
Heating: Central, Electric
Lot Size: 0.24 Acres
Roof Type: Shingle
Stories: 1.0
Taxes: $3,073
Year Built: 2003
Amenities
Ceiling Fans(s)
Split Bedroom
Thermostat
Window Treatments
None
Feature Descriptions
Additional Rooms: Attic, Den/Library/Office, Family Room, Formal Dining Room Separate, Formal Living Room Separate
Appliances: Built-In Oven, Convection Oven, Cooktop, Dishwasher, Dryer, Electric Water Heater, Exhaust Fan, Ice Maker, Kitchen Reverse Osmosis System, Microwave, Range, Refrigerator, Washer, Water Filtration System, Water Softener
Days on Site: 7
Directions: Right on Mermell Cir from Mooney Ln, first house on right.
Exterior: Block
Flood Zone Code: X
Flooring: Carpet, Ceramic Tile
Foundation: Slab
Garage Dimensions: 20x20
Home Warranty Y/N: No
Listing Terms: Cash, Conventional
Lot: Conservation Area
Lot Dimensions: 0.24
Other Equipment: None
Ownership: Fee Simple
Parking: Driveway, Garage Door Opener
Parking Notes: Driveway, Garage Door Opener
Patio/Porch: Covered, Enclosed, Patio, Screened
Property Attached Y/N: No
Property Sub-Type: Single Family Residence
Security: Smoke Detector(s)
Sewer: Septic Tank
Showing Instructions: 24 Hour Notice, Appointment Only, Call Before Showing, Call Owner
Special Sale Provisions: None
Utilities: BB/HS Internet Available, Cable Available, Electricity Available, Fiber Optics
Water: Well
Water Access Y/N: No
Windows: Blinds, Rods, Shades
Zoning: RSF2
Room Sizes
Primary Bedroom: 16x15
Kitchen: 10x14
Living Room: 15x13
Family Room: 14x13
Bedroom 2: 11x13
Bedroom 3: 11x15
Laundry: 5x8
Bathroom 1: 17x15
Bathroom 2: 4x7
Balcony/Porch/Lanai: 21x8
Listed By / Shown By
Listed By
Agency Name: FLAT FEE MLS REALTY
Agency Contact: 813-642-6030
Shown By
Agent Name: Dianna Nelson
Agent Phone: Cell: (770) 403-9297
Agency Title: Realty 100

Estimate Your Payment
Estimated Payment
$ 1,008.48 per month $665.22 Principal & Interest $256.08 Property Tax $87.18 Homeowner's InsuranceChange Payment Information



Member Participants (and their affiliated licensees, if applicable) shall indicate on their websites that IDX information is provided exclusively for consumers’ personal non-commercial use, that it may not be used for any purpose other than to identify prospective properties consumers may be interested in purchasing, that the data is deemed reliable but is not guaranteed by MLS GRID, and that the use of the MLS GRID Data may be subject to an end user license agreement prescribed by the Member Participant’s applicable MLS if any and as amended from time to time. MLS GRID may, at its discretion, require use of other disclaimers as necessary to protect Member Participant, and/or their MLS from liability.
Based on information submitted to the MLS GRID. All data is obtained from various sources and may not have been verified by broker or MLS GRID. Supplied Open House Information is subject to change without notice. All information should be independently reviewed and verified for accuracy. Properties may or may not be listed by the office/agent presenting the information.
Privacy Policy / DMCA Notice / ADA Accessibility


This site is hosted, designed and copyright
© 1994 - 2026 by
Delta Media Group, Inc. -- Patent Pending --
4258 Mermell Circle | MLS# TB8555607
This single family home located at 4258 Mermell Circle, North Port, FL 34291 is currently listed for sale with an asking price of $298,900. This property was built in 2003 and has 3 bedrooms and 2 full baths with 1752 sq. ft. Mermell Circle is located in the PORT CHARLOTTE subdivision. Search PORT CHARLOTTE real estate on dnelson.realty100.com today.