DiannaNelson

BEDS3
BATHS3 full
SQUARE FEET2,203
MLS#A4706051
STATUSActive
PROPERTY TYPEResidential - Condominium
SUBDIVISIONMERIDIAN AT THE OAKS PRESERVE
Property Description
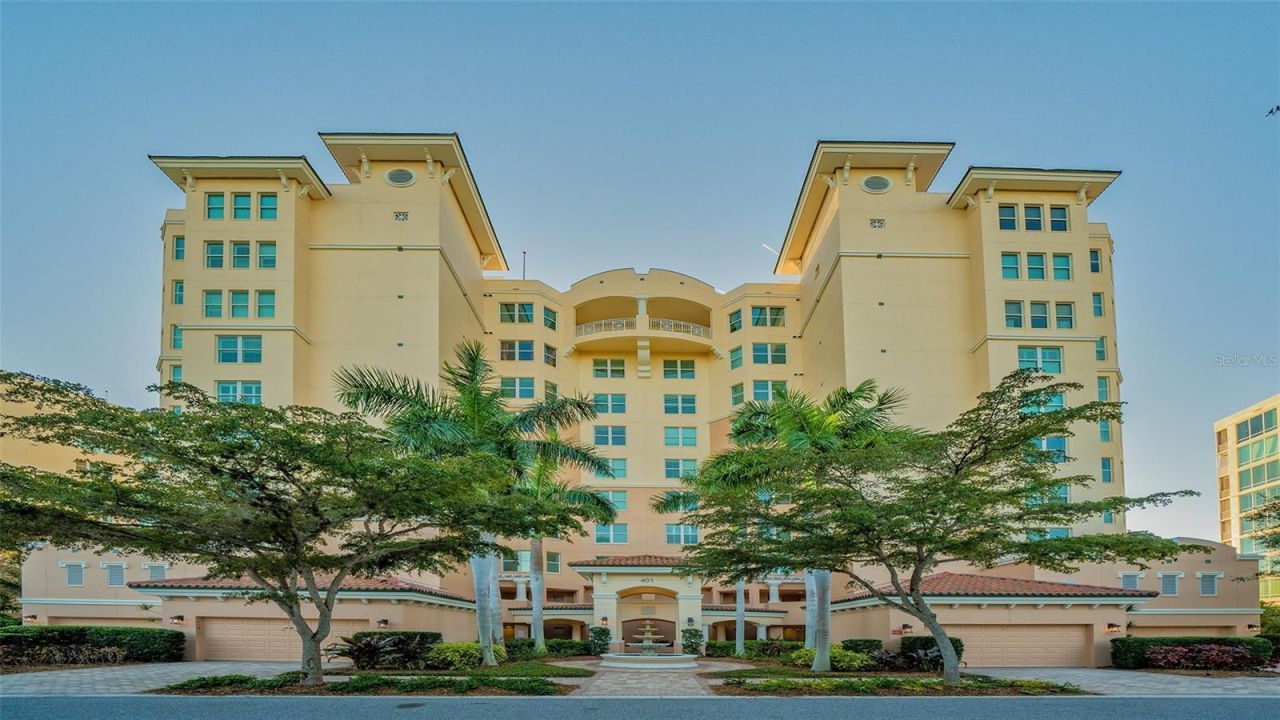
Nestled above the treetops, this beautiful 3 bedroom, 3 bath condo offers the unique feature of an added office/den, making it truly a place to live, work and play on the gorgeous Gulf Coast of Florida. The updated kitchen combines functionality with beauty. Opening to the great room and dining area, it allows you to visit with your guests as you prepare a meal using all the stainless-steel Kitchen Aid appliances. The breakfast bar is a comfortable place for a causal breakfast or use the adjoining dining area, large enough to accommodate a table for more formal meals. The main living area provides a delightful aesthetic, with new flooring, custom lighting and a soft wall pallet. Add the view of the preserve past the private, screened balcony and you will get the peaceful, easy feeling you associate with luxury living. The quality and beauty of the updates continue throughout the master suite and guest bedrooms, baths and office/den. Even the laundry room is a thing of beauty! There are so many incredible touches (custom paint, ceiling fans, plantation shutters, tray ceilings, and incredible bathrooms to name a few) in this residence, you truly must see it to appreciate all it has to offer! Want to enjoy the Florida sunshine? You can walk to the Meridian residents-only pool and spa. Here you will also find an outdoor kitchen and workout room. As members of The Oaks Club, you also can take advantage of all its amenities; two 18-hole championship golf courses, 12 HAR-TRU tennis courts maintained to tournament standards, 4 of which are lighted, bocce and pickle ball courts, a junior Olympic community pool, state-of-the-art WellFit fitness center, and a wide variety of dining, recreational and social offerings. Club membership is required and there is currently no waiting list for either Golf or Sports/Social membership.
Property Features
Property Type: Residential - Condominium
Cooling: Central Air
Garage: 1 car attached
Heating: Central, Electric
Home Style: Custom
Roof Type: Other
Stories: 9.0
Taxes: $4,539
Year Built: 2003
Amenities
Cathedral Ceiling(s)
Ceiling Fans(s)
Crown Molding
Eat-in Kitchen
Elevator
High Ceilings
Open Floorplan
Solid Surface Counters
Solid Wood Cabinets
Split Bedroom
Stone Counters
Tray Ceiling(s)
Vaulted Ceiling(s)
Walk-In Closet(s)
Window Treatments
Balcony
Lighting
Rain Gutters
Feature Descriptions
Additional Rooms: Formal Dining Room Separate, Great Room, Inside Utility
Appliances: Dishwasher, Microwave, Range, Refrigerator
Association Amenities: Elevators, Fitness Center, Gated, Maintenance, Recreation Facilities, Security
Body of Water: SARASOTA BAY
Community Features: Fitness Center, Golf, Pool
Condo Fee: $4882/ Quarterly
Days on Site: 1
Directions: Rte. 41/Tamiami Trail S. to The Oaks Preserve entrance/N Point Road. West through guard gate. Follow road to building on left.
Exterior: Block, Stucco
Flood Zone Code: X
Flooring: Carpet, Ceramic Tile
Foundation: Slab
HOA Fee: 1200/ Quarterly
HOA Y/N: Yes
Home Warranty Y/N: No
Listing Terms: Cash, Conventional
Lot: Conservation Area, Greenbelt, In County, Paved, Private
Number of Pets: 2
Ownership: Condominium
Parking: Assigned, Garage Door Opener, Guest, Underground
Parking Notes: Assigned, Garage Door Opener, Guest, Underground
Patio/Porch: Covered, Deck, Enclosed, Patio, Porch, Screened
Pets Allowed: Yes
Pets Size: Extra Large (101+ Lbs.)
Pets Weight (Max): 101
Property Attached Y/N: No
Property Sub-Type: Condominium
Security: Gated Community, Security System Owned
Sewer: Public Sewer
Showing Instructions: Appointment Only, Contact Call Center, Listing Agent Must Accompany, ShowingTime
Special Sale Provisions: None
Utilities: BB/HS Internet Available, Cable Available, Cable Connected, Electricity Connected
Vegetation: Mature Landscaping, Trees/Landscaped
Water: Public
Water Access Y/N: No
Windows: Blinds, Window Treatments
Room Sizes
Bedroom 2: 11x13
Bedroom 3: 13x14
Office: 11x16
Great Room: 22x24
Kitchen: 13x13
Primary Bedroom: 13x17
Balcony/Porch/Lanai: 11x26
Local Schools
High School: Riverview High
Middle School: Brookside Middle
Elementary School: Gulf Gate Elementary
Listed By / Shown By
Listed By
Agency Name: COLDWELL BANKER REALTY
Agency Contact: 941-383-6411
Shown By
Agent Name: Dianna Nelson
Agent Phone: Cell: (770) 403-9297
Agency Title: Realty 100

Estimate Your Payment
Estimated Payment
$ 1,498.42 per month $990.38 Principal & Interest $378.25 Property Tax $129.79 Homeowner's InsuranceChange Payment Information



Member Participants (and their affiliated licensees, if applicable) shall indicate on their websites that IDX information is provided exclusively for consumers’ personal non-commercial use, that it may not be used for any purpose other than to identify prospective properties consumers may be interested in purchasing, that the data is deemed reliable but is not guaranteed by MLS GRID, and that the use of the MLS GRID Data may be subject to an end user license agreement prescribed by the Member Participant’s applicable MLS if any and as amended from time to time. MLS GRID may, at its discretion, require use of other disclaimers as necessary to protect Member Participant, and/or their MLS from liability.
Based on information submitted to the MLS GRID. All data is obtained from various sources and may not have been verified by broker or MLS GRID. Supplied Open House Information is subject to change without notice. All information should be independently reviewed and verified for accuracy. Properties may or may not be listed by the office/agent presenting the information.
Privacy Policy / DMCA Notice / ADA Accessibility


This site is hosted, designed and copyright
© 1994 - 2026 by
Delta Media Group, Inc. -- Patent Pending --
401 N Point Road, Unit 303 | MLS# A4706051
This condo located at 401 N Point Road, Unit 303, Osprey, FL 34229 is currently listed for sale with an asking price of $445,000. This property was built in 2003 and has 3 bedrooms and 3 full baths with 2203 sq. ft. N Point Road, Unit 303 is located in the MERIDIAN AT THE OAKS PRESERVE subdivision. Search MERIDIAN AT THE OAKS PRESERVE real estate on dnelson.realty100.com today.