DiannaNelson

BEDS3
BATHS2 full
SQUARE FEET1,716
MLS#OM729133
STATUSActive
PROPERTY TYPEResidential - Single Family
SUBDIVISIONNONE
Property Description
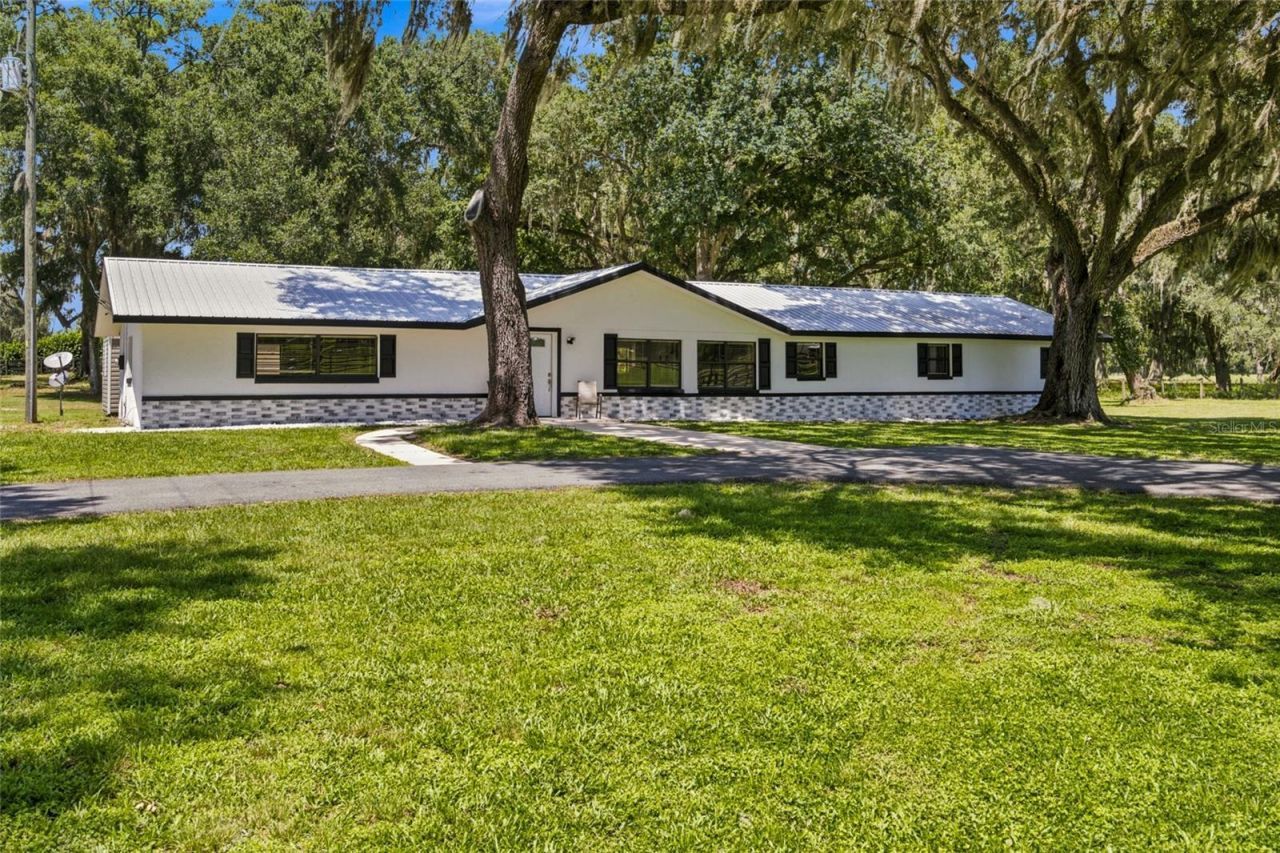
Welcome to your own private equestrian paradise between Belleview and Ocala. Nestled beneath majestic oak canopies on 10+ beautifully fenced acres, this exceptional horse farm offers the perfect blend of country living, modern comfort, and outstanding equestrian amenities. The beautiful three-bedroom, two-bath residence welcomes you with an inviting circular driveway and picturesque setting that immediately captures the charm of Old Florida. With over 1700 sq ft of living space, the open-concept floor plan is filled with natural light and luxury vinyl plank flooring throughout. The home also features a durable metal roof, offering peace of mind for years to come.The kitchen features newer custom appliances, and an oversized island with breakfast bar seating. The primary en-suite offers a relaxing retreat. Designed with the equestrian enthusiast in mind, the property boasts a 15-stall center-aisle barn with a metal roof, tack room, wash area, and six well-maintained paddocks giving ample space for your horses to roam and graze. Just 20 minutes from the World Equestrian center, this farm provides everything needed for training, boarding, breeding, or simply enjoying your own horses. The sprawling acreage provides ample room to expand your equestrian facilities, Ideally located just minutes from shopping, dining, medical facilities, this remarkable farm offers the tranquility of country living with easy access to everyday amenities. This is not just a farm, but an equestian lifestyle where wide-open spaces, towering oaks, and unforgettable sunsets create the perfect backdrop for your next chapter.
Property Features
Property Type: Residential - Single Family
Cooling: Central Air
Fenced: Yes
Heating: Central, Heat Pump
Lot Size: 10.84 Acres
Roof Type: Metal
Stories: 1.0
Taxes: $5,434
Year Built: 1964
Amenities
Ceiling Fans(s)
Open Floorplan
Other
Thermostat
Walk-In Closet(s)
Lighting
Sidewalk
Sliding Doors
Storage
Feature Descriptions
Appliances: Dishwasher, Microwave, Range, Refrigerator
Barn Features: Center Aisle, Horse Barn, Other, Tack Room, Washrack
Community Features: Stable(s), Horses Allowed
Directions: From 301 take 484 W. make a right on 36th Ave. follow to 118th lane make a right, driveway will be on your left just before the bend.
Exterior: Block, Concrete, Stucco
Fencing: Board, Fenced, Wood
Flood Zone Code: X
Flooring: Luxury Vinyl
Foundation: Slab
Home Warranty Y/N: No
Horse Amenities: Other, Stable(s)
Listing Terms: Cash, Conventional, FHA, VA Loan
Lot: Cleared, Farm, Pasture, Zoned for Horses
Lot Dimensions: 10.84
Number of Stalls: 15
Number of Stalls: 15
Number of Wells: 2
Other Structures: Barn(s), Other, Shed(s), Storage
Ownership: Fee Simple
Parking: Circular Driveway
Parking Notes: Circular Driveway
Patio/Porch: Patio
Pets Allowed: Yes
Property Attached Y/N: No
Property Sub-Type: Single Family Residence
Sewer: Septic Tank
Showing Instructions: Other, See Remarks
Special Sale Provisions: None
Utilities: Cable Available, Electricity Connected
Vegetation: Mature Landscaping
Water: Well
Water Access Y/N: No
Windows: Window Treatments
Zoning: A1
Room Sizes
Kitchen: 18x10
Living Room: 22x24
Primary Bedroom: 15x13
Local Schools
High School: Belleview High School
Middle School: Belleview Middle School
Elementary School: Belleview-Santos Elem. School
Listed By / Shown By
Listed By
Agency Name: TCT REALTY GROUP LLC
Agency Contact: 352-895-9044
Shown By
Agent Name: Dianna Nelson
Agent Phone: Cell: (770) 403-9297
Agency Title: Realty 100

Estimate Your Payment
Estimated Payment
$ 2,780.02 per month $2,057.54 Principal & Interest $452.83 Property Tax $269.65 Homeowner's InsuranceChange Payment Information



Member Participants (and their affiliated licensees, if applicable) shall indicate on their websites that IDX information is provided exclusively for consumers’ personal non-commercial use, that it may not be used for any purpose other than to identify prospective properties consumers may be interested in purchasing, that the data is deemed reliable but is not guaranteed by MLS GRID, and that the use of the MLS GRID Data may be subject to an end user license agreement prescribed by the Member Participant’s applicable MLS if any and as amended from time to time. MLS GRID may, at its discretion, require use of other disclaimers as necessary to protect Member Participant, and/or their MLS from liability.
Based on information submitted to the MLS GRID. All data is obtained from various sources and may not have been verified by broker or MLS GRID. Supplied Open House Information is subject to change without notice. All information should be independently reviewed and verified for accuracy. Properties may or may not be listed by the office/agent presenting the information.
Privacy Policy / DMCA Notice / ADA Accessibility


This site is hosted, designed and copyright
© 1994 - 2026 by
Delta Media Group, Inc. -- Patent Pending --
3875 SE 118th Lane | MLS# OM729133
This single family home located at 3875 SE 118th Lane , Belleview, FL 34420 is currently listed for sale with an asking price of $924,500. This property was built in 1964 and has 3 bedrooms and 2 full baths with 1716 sq. ft. SE 118th Lane is located in the NONE subdivision. Search NONE real estate on dnelson.realty100.com today.