DiannaNelson

BEDS3
BATHS3 full
SQUARE FEET3,240
MLS#B26055810
STATUSActive
PROPERTY TYPEResidential - Single Family
SUBDIVISIONLOXAHATCHEE GROVES
Property Description
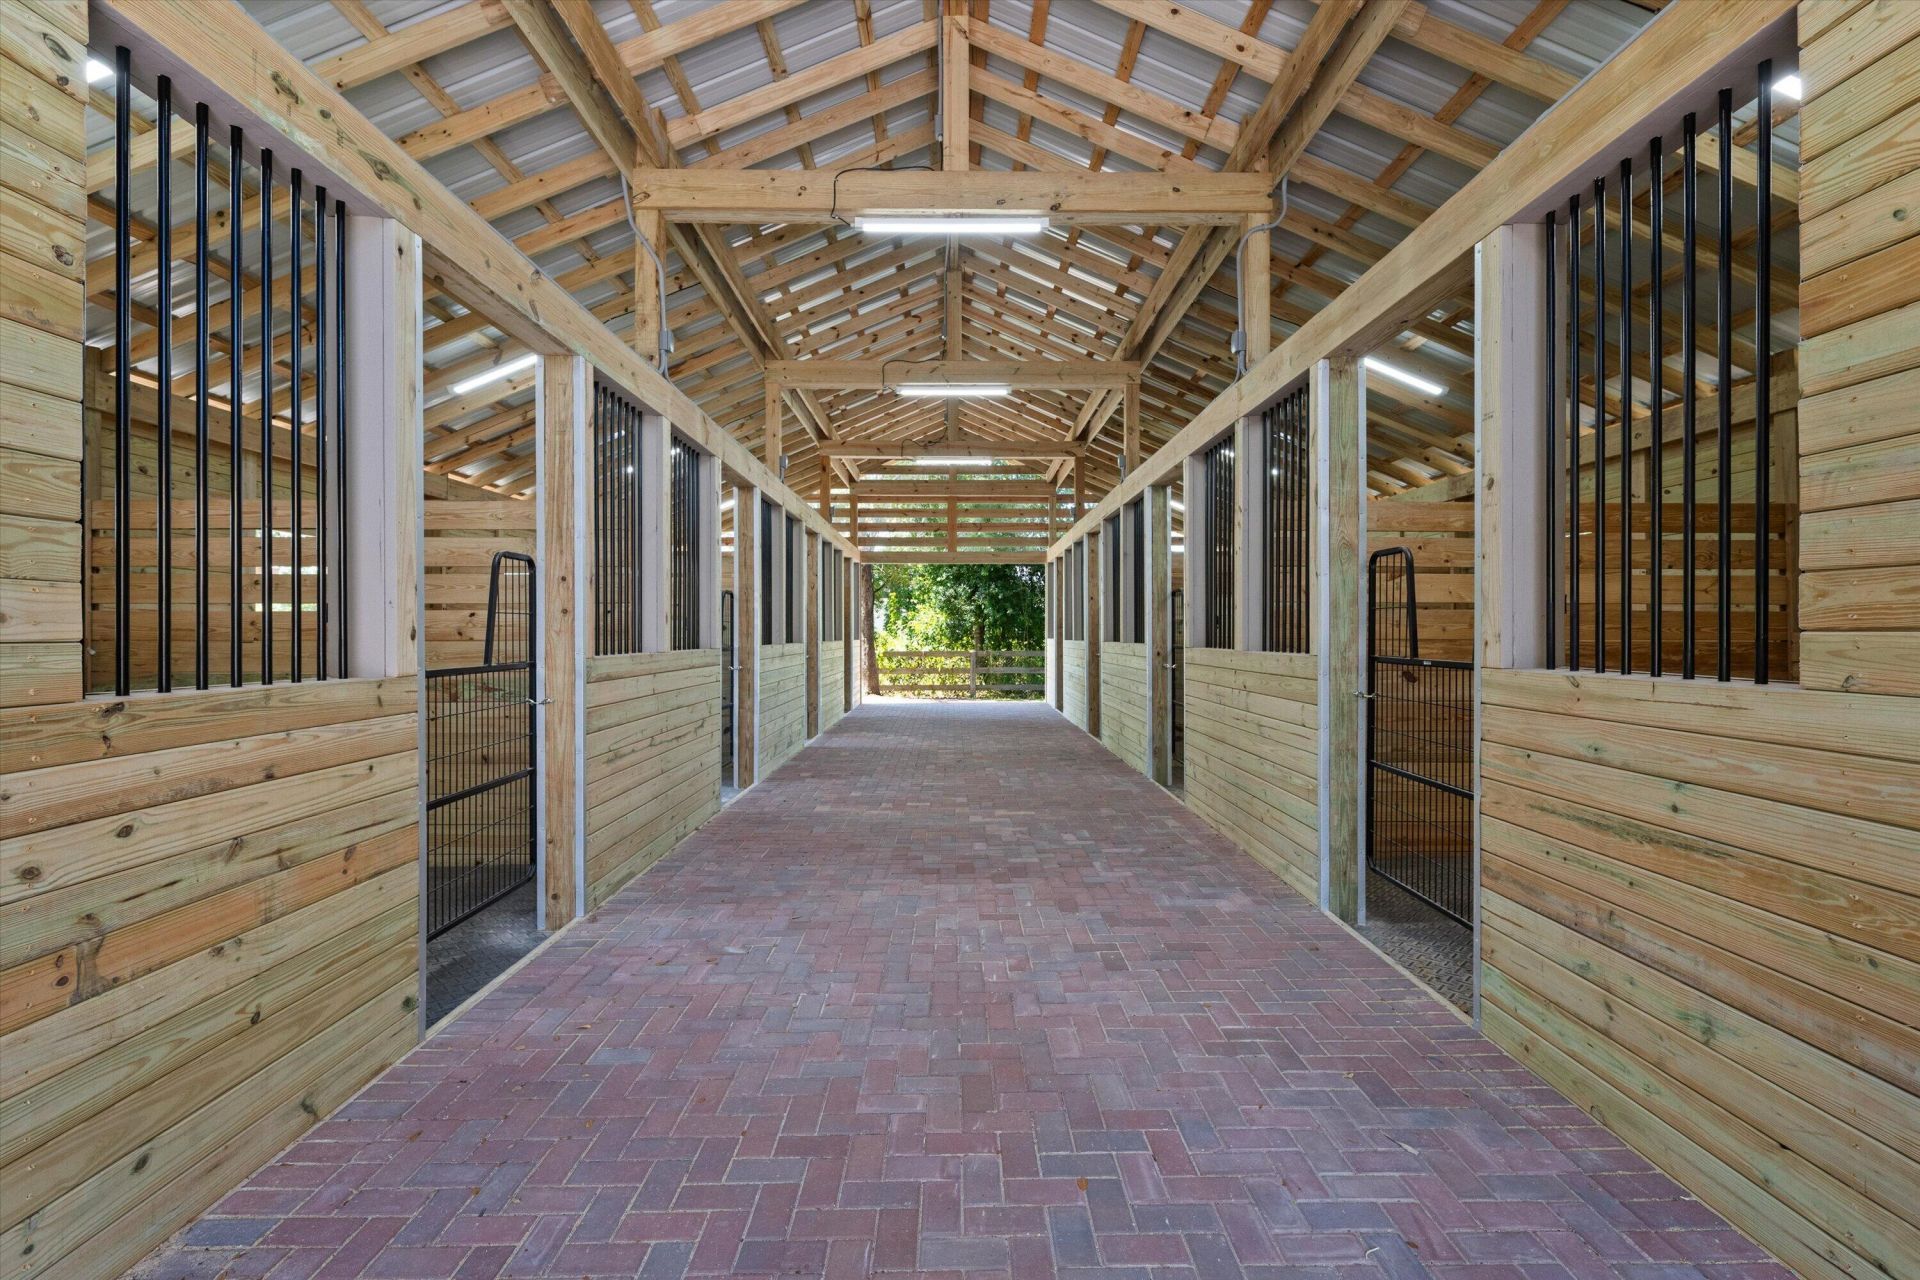
Discover this exceptional turnkey equestrian property. The property features two barns, plus 2 additional 12' x 12' walk-out stalls with private paddocks, for a total of 16 stalls. The brand-new main barn offers 8 spacious 12' x 12' stalls, a feed room, and a tack room, while the second barn provides an additional 6 stalls, feed room, and tack room. Outstanding equestrian amenities include a fully irrigated 200' x 120' sand arena with jumps, a large fully irrigated grass jump field, a professional 20-meter (65-foot) round pen, five large paddocks, and four-board fencing. The property also includes a fully renovated 3-bedroom, 2-bath apartment with a large porch overlooking the ring and a separate studio apartment above the 6 stall barn.
Property Features
Property Type: Residential - Single Family
Cooling: Central Air
Heating: Central
Lot Size: 5.00 Acres
Roof Type: Metal
Stories: 1.0
Taxes: $5,247
Year Built: 1990
Amenities
None
Other
Feature Descriptions
Appliances: Dryer, Microwave, Refrigerator, Washer, Freezer
Flooring: Vinyl
Furnished: Furnished
Laundry: Laundry Closet, Inside
Parcel#: 41414317012320030
Parking: Driveway
Parking Notes: Driveway
Patio/Porch: Deck
Pets Allowed: Yes, No Restrictions
Restrictions: No Smoking
Security: Smoke Detector(s)
Sewer: Septic Tank
SQFT Living: 1620
Structure Type: House
Total Rooms: 4
Utilities: Electricity Connected
Utilities: Electricity Connected
Water: Well
Waterfront Features: None
Room Sizes
Living Room: 12 X 15 Level Main
Kitchen: 9 X 12 Level Main
Primary Bedroom: 12 X 14 Level Main
Local Schools
High School: Seminole Ridge
Middle School: Western Pines
Elementary School: Loxahatchee Groves
Listed By / Shown By
Listed By
Agency Name: Equestrian Sotheby's International Realty Inc.
Agency Phone: 561-771-2626
Shown By
Agent Name: Dianna Nelson
Agent Phone: Cell: (770) 403-9297
Agency Title: Realty 100

Estimate Your Payment
Estimated Payment
$ 4,590.68 per month $3,672.18 Principal & Interest $437.25 Property Tax $481.25 Homeowner's InsuranceChange Payment Information


Privacy Policy / DMCA Notice / ADA Accessibility


This site is hosted, designed and copyright
© 1994 - 2026 by
Delta Media Group, Inc. -- Patent Pending --
3509 C Road | MLS# B26055810
This single family home located at 3509 C Road, Loxahatchee Groves, FL 33470 is currently listed for sale with an asking price of $1,650,000. This property was built in 1990 and has 3 bedrooms and 3 full baths with 3240 sq. ft. C Road is located in the LOXAHATCHEE GROVES subdivision. Search LOXAHATCHEE GROVES real estate on dnelson.realty100.com today.