DiannaNelson

BEDS3
BATHS2 full
SQUARE FEET1,285
MLS#TB8547294
STATUSActive
PROPERTY TYPEResidential - Single Family
SUBDIVISIONCOLONIAL HILLS
Property Description
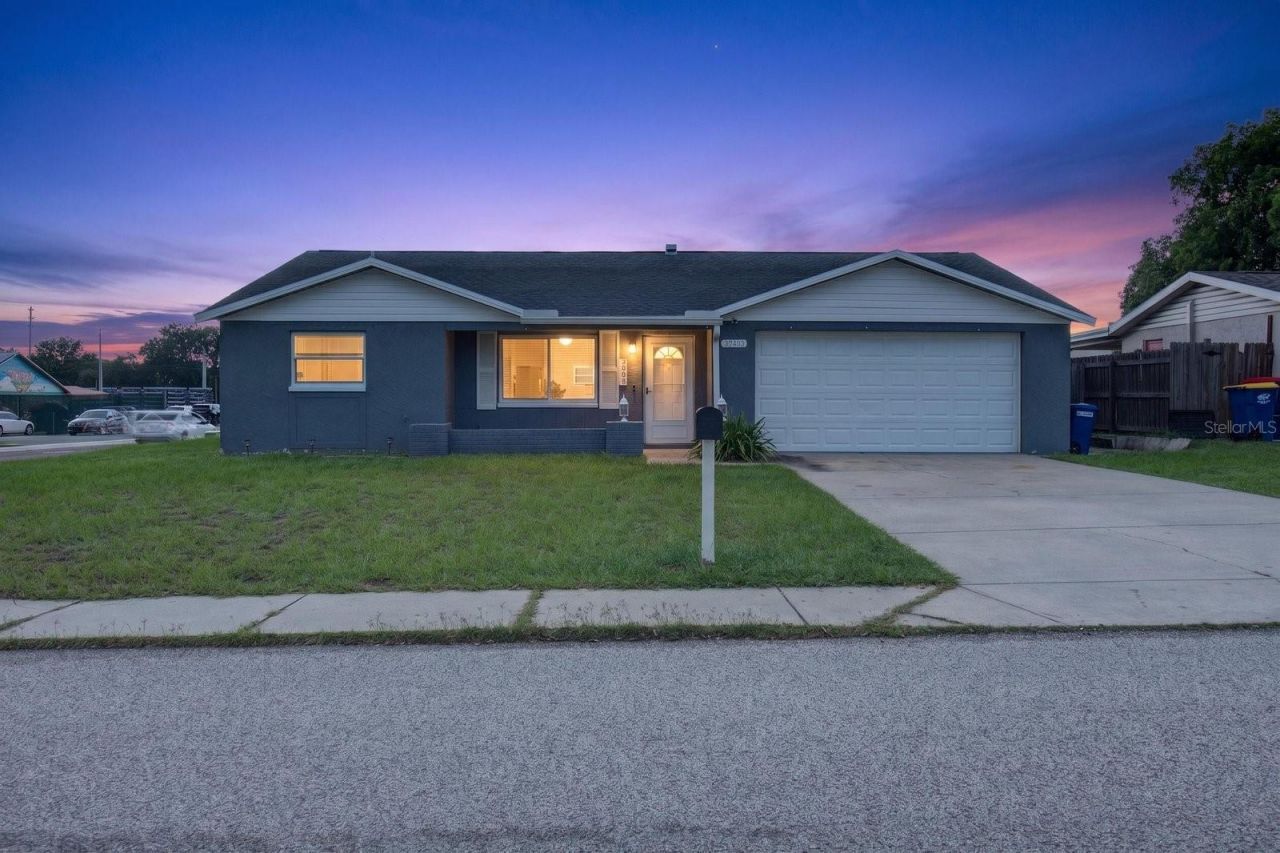
Virtually Staged. Pristine: Ranch, corner lot 1285 sq ft. This 3 bedroom, 2 bath, 2 car garage in the HOA FREE COMMUNITY sits on a corner ready to run to some of the Best Beaches and Fishing spots around. Get your little piece of the Dream in this Pristine property... no shortcuts taken.. JUST MOVE IN and make it Your Own Home. Split Plan: 3 Br, 2 Bath, 2 Car Garage with a Hurricane approved Door. Maintenance free and Energy Efficient. We've done the $ Updated hard part... all you need to do is move in. COMPLETELY Remodeled: newer Roof 2019, Wood look Luxury Vinyl Plank Flooring & 5 Colonial base board throughout. Impact approved Sold Vinyl Windows and insulated fan-light, front door full light windowed Storm Door and screen. White panel kitchen cabinets, complimentary black hardware. Gorgeous granite counter tops even on the two Bathroom counters as well. Electric upgrades, Fans 3 racks of black LED Track Lights with cool recessed spots over the eat in counter. Double bowl stainless steel sink and disposal including all new Samsung appliances: 36 3 door water and ice dispenser Refrigerator, Stove/Microwave exhaust combo and Dishwasher Plus new Amana Washer and Dryer in a mudroom type entry utility room. Six panel decorative doors in all rooms and closets. Neutral easy-maintenance eggshell washable paint on walls, trim and new baseboard. Etc even updated Screen Room. Short Drive to the Best Beaches in the USA, 30+ mins to Tampa Airport.
Property Features
Property Type: Residential - Single Family
Cooling: Central Air
Garage: 2 car attached
Heating: Central
Lot Size: 0.14 Acres
Roof Type: Shingle
Stories: 1.0
Taxes: $3,420
Year Built: 1979
Amenities
Ceiling Fans(s)
Living Room/Dining Room Combo
Sidewalk
Feature Descriptions
Appliances: Dishwasher, Disposal, Microwave, Range, Refrigerator, Washer
Community Features: Street Lights
Directions: US 19 South, East on Moog, Left on Woodcock, House on Corner
Exterior: Block, Stucco
Flood Zone Code: X
Flooring: Luxury Vinyl
Foundation: Slab
Home Warranty Y/N: No
Listing Terms: Cash, Conventional
Lot Dimensions: 0.14
Ownership: Fee Simple
Property Attached Y/N: No
Property Sub-Type: Single Family Residence
Sewer: Public Sewer
Showing Instructions: Combination Lock Box, ShowingTime
Special Sale Provisions: None
Utilities: Sewer Connected, Water Connected
Water: Public
Water Access Y/N: No
Windows: Blinds
Zoning: R4
Room Sizes
Living Room: 16.5x14
Primary Bedroom: 13.5x13.7
Kitchen: 8.5x11.8
Local Schools
High School: Gulf High-PO
Middle School: Gulf Middle-PO
Elementary School: Anclote Elementary-PO
Listed By / Shown By
Listed By
Agency Name: HOMEFRONT REALTY
Agency Contact: 727-641-4444
Shown By
Agent Name: Dianna Nelson
Agent Phone: Cell: (770) 403-9297
Agency Title: Realty 100

Estimate Your Payment
Estimated Payment
$ 1,128.02 per month $745.34 Principal & Interest $285.00 Property Tax $97.68 Homeowner's InsuranceChange Payment Information



Member Participants (and their affiliated licensees, if applicable) shall indicate on their websites that IDX information is provided exclusively for consumers’ personal non-commercial use, that it may not be used for any purpose other than to identify prospective properties consumers may be interested in purchasing, that the data is deemed reliable but is not guaranteed by MLS GRID, and that the use of the MLS GRID Data may be subject to an end user license agreement prescribed by the Member Participant’s applicable MLS if any and as amended from time to time. MLS GRID may, at its discretion, require use of other disclaimers as necessary to protect Member Participant, and/or their MLS from liability.
Based on information submitted to the MLS GRID. All data is obtained from various sources and may not have been verified by broker or MLS GRID. Supplied Open House Information is subject to change without notice. All information should be independently reviewed and verified for accuracy. Properties may or may not be listed by the office/agent presenting the information.
Privacy Policy / DMCA Notice / ADA Accessibility


This site is hosted, designed and copyright
© 1994 - 2026 by
Delta Media Group, Inc. -- Patent Pending --
3503 Woodcock Drive | MLS# TB8547294
This single family home located at 3503 Woodcock Drive, New Port Richey, FL 34652 is currently listed for sale with an asking price of $334,900. This property was built in 1979 and has 3 bedrooms and 2 full baths with 1285 sq. ft. Woodcock Drive is located in the COLONIAL HILLS subdivision. Search COLONIAL HILLS real estate on dnelson.realty100.com today.