DiannaNelson

BEDS3
BATHS2 full
SQUARE FEET2,556
MLS#C7531830
STATUSActive
PROPERTY TYPEResidential - Single Family
SUBDIVISIONCAPE CORAL
Property Description
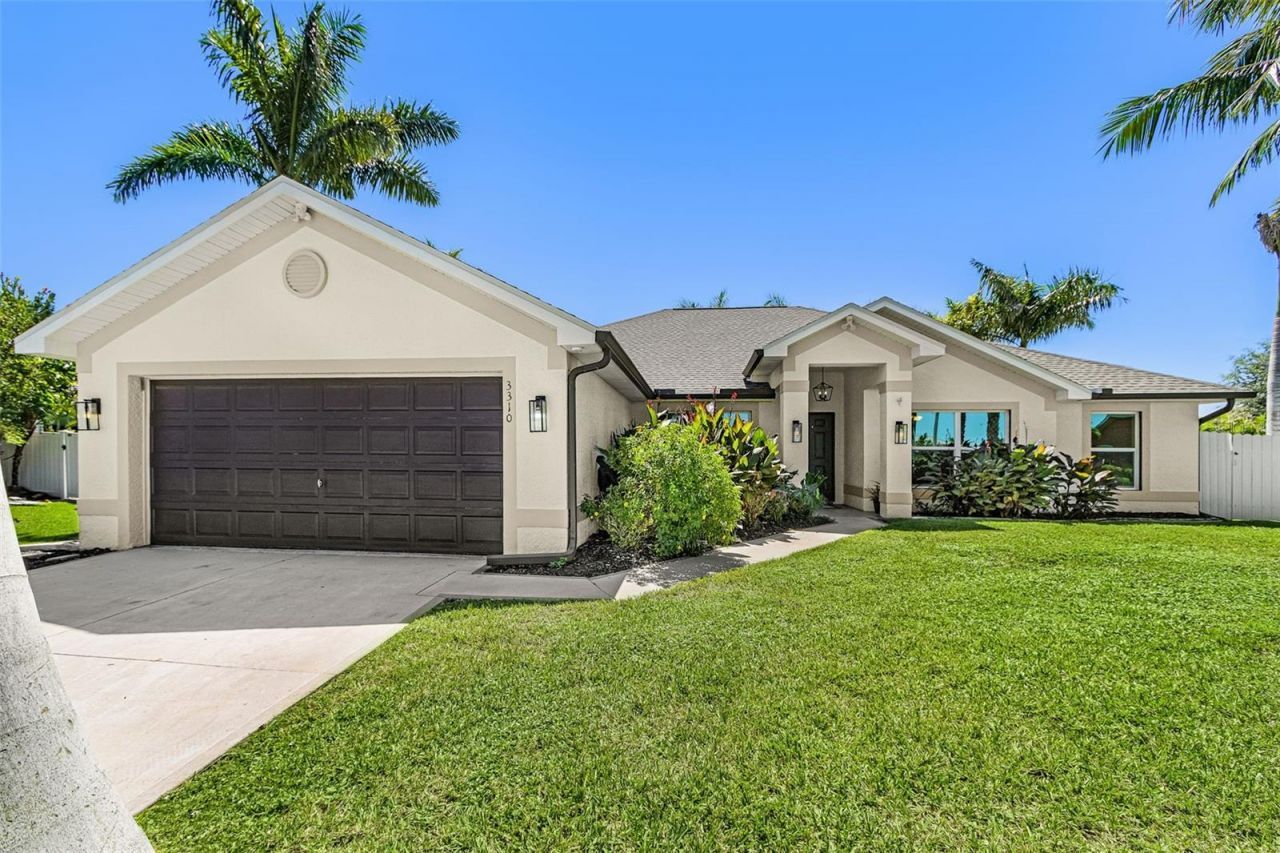
Welcome to this spacious and beautifully maintained 4 bedroom plus den, 2 bath pool home, offering over $60,200 in recent improvements and more than 2,500 square feet of living space. Thoughtfully updated and designed for comfortable Florida living, this home combines generous living spaces, modern finishes, a desirable split bedroom floor plan, and an exceptional outdoor setting. Major improvements include a new roof (2023), new HVAC system (2020), whole-house reverse osmosis system (2021), remodeled primary bathroom and new tile flooring in all bedrooms (2021), updated kitchen with new appliances (2022, excluding microwave), new hurricane shutters and front of home windows (2022), new privacy fence (2023), pool mineralizer system (2023), new pool pump and timer (2024/2025), and a newly rescreened lanai (2024). Inside, the home features vaulted ceilings, generously sized rooms, and abundant natural light throughout. The large updated kitchen is the heart of the home, showcasing ample white cabinetry, granite countertops, a stunning tile backsplash, and stainless-steel appliances. The open and spacious living areas flow naturally toward the screened pool and lanai through large windows and sliding glass doors. The expansive primary suite offers a private retreat with two walk in closets and a beautifully remodeled en-suite bathroom featuring dual vanities, a soaking tub, and a separate tiled walk in shower. Three additional bedrooms provide plenty of space for family and guests, with newer tile flooring and walk in closets in two of the guest bedrooms. A separate den provides versatile space that can be used as a home office, study, media room, or additional living area. The formal dining room offers even more flexibility and could easily serve as a second den, sitting area, or additional flex space to suit your lifestyle. Step outside and enjoy the best of Florida living in the spacious screened pool and lanai area. The southern exposure provides an inviting outdoor setting, while the privacy fenced backyard offers additional seclusion. The property is beautifully landscaped and surrounded by mature royal palms, coconut palms, and lush tropical landscaping, creating a welcoming and distinctly Florida atmosphere. Additional features include an indoor laundry room and attached two car garage with epoxy flooring. The surrounding area is equally appealing, with the home nestled among beautiful luxury waterfront properties in a quiet, well established neighborhood. The property is also located near the Seven Islands Project and Cape Coral Grove, placing it in an area experiencing continued development and investment. With extensive improvements already completed, this property offers an exceptional opportunity to enjoy the Southwest Florida lifestyle with many of the major updates already taken care of.
Property Features
Property Type: Residential - Single Family
Cooling: Central Air
Heating: Central
Lot Size: 0.23 Acres
Roof Type: Shingle
Stories: 1.0
Taxes: $7,457
Year Built: 2006
Amenities
Ceiling Fans(s)
Eat-in Kitchen
High Ceilings
Open Floorplan
Primary Bedroom Main Floor
Split Bedroom
Stone Counters
Thermostat
Vaulted Ceiling(s)
Walk-In Closet(s)
Hurricane Shutters
Feature Descriptions
Additional Rooms: Bonus Room, Den/Library/Office, Family Room, Formal Dining Room Separate, Great Room
Appliances: Dishwasher, Disposal, Dryer, Electric Water Heater, Freezer, Microwave, Range, Refrigerator, Washer, Whole House R.O. System
Days on Site: 4
Directions: When driving west on NW 5th Ter, the house will be on the left hand (south side). House number 3310.
Exterior: Concrete, Stucco
Flood Zone Code: AE
Flooring: Tile
Foundation: Slab
Home Warranty Y/N: No
Lot Dimensions: 0.23
Number of Septics: 1
Number of Wells: 1
Other Equipment: Irrigation Equipment
Ownership: Fee Simple
Patio/Porch: Enclosed, Screened
Pool: In Ground, Screen Enclosure, Waterfall
Property Attached Y/N: No
Property Sub-Type: Single Family Residence
Sewer: Septic Tank
Showing Instructions: Supra Lock Box, Call Listing Agent, See Remarks, ShowingTime
Special Sale Provisions: None
Swimming Pool: Yes
Utilities: BB/HS Internet Available, Cable Connected, Electricity Connected
Vegetation: Fruit Trees, Trees/Landscaped
Water: Well
Water Access Y/N: No
Windows: Double Hung, Shutters
Zoning: R1
Listed By / Shown By
Listed By
Agency Name: CAPE PREMIER REALTY
Agency Contact: 239-747-2017
Shown By
Agent Name: Dianna Nelson
Agent Phone: Cell: (770) 403-9297
Agency Title: Realty 100

Estimate Your Payment
Estimated Payment
$ 1,716.41 per month $968.12 Principal & Interest $621.42 Property Tax $126.88 Homeowner's InsuranceChange Payment Information



Member Participants (and their affiliated licensees, if applicable) shall indicate on their websites that IDX information is provided exclusively for consumers’ personal non-commercial use, that it may not be used for any purpose other than to identify prospective properties consumers may be interested in purchasing, that the data is deemed reliable but is not guaranteed by MLS GRID, and that the use of the MLS GRID Data may be subject to an end user license agreement prescribed by the Member Participant’s applicable MLS if any and as amended from time to time. MLS GRID may, at its discretion, require use of other disclaimers as necessary to protect Member Participant, and/or their MLS from liability.
Based on information submitted to the MLS GRID. All data is obtained from various sources and may not have been verified by broker or MLS GRID. Supplied Open House Information is subject to change without notice. All information should be independently reviewed and verified for accuracy. Properties may or may not be listed by the office/agent presenting the information.
Privacy Policy / DMCA Notice / ADA Accessibility


This site is hosted, designed and copyright
© 1994 - 2026 by
Delta Media Group, Inc. -- Patent Pending --
3310 NW 5th Terrace | MLS# C7531830
This single family home located at 3310 NW 5th Terrace, Cape Coral, FL 33993 is currently listed for sale with an asking price of $435,000. This property was built in 2006 and has 3 bedrooms and 2 full baths with 2556 sq. ft. NW 5th Terrace is located in the CAPE CORAL subdivision. Search CAPE CORAL real estate on dnelson.realty100.com today.