DiannaNelson

BEDS3
BATHS2 full 1 partial
SQUARE FEET2,387
MLS#TB8532666
STATUSActive
PROPERTY TYPEResidential - Single Family
SUBDIVISIONMIRADA ACTIVE ADULT
Property Description
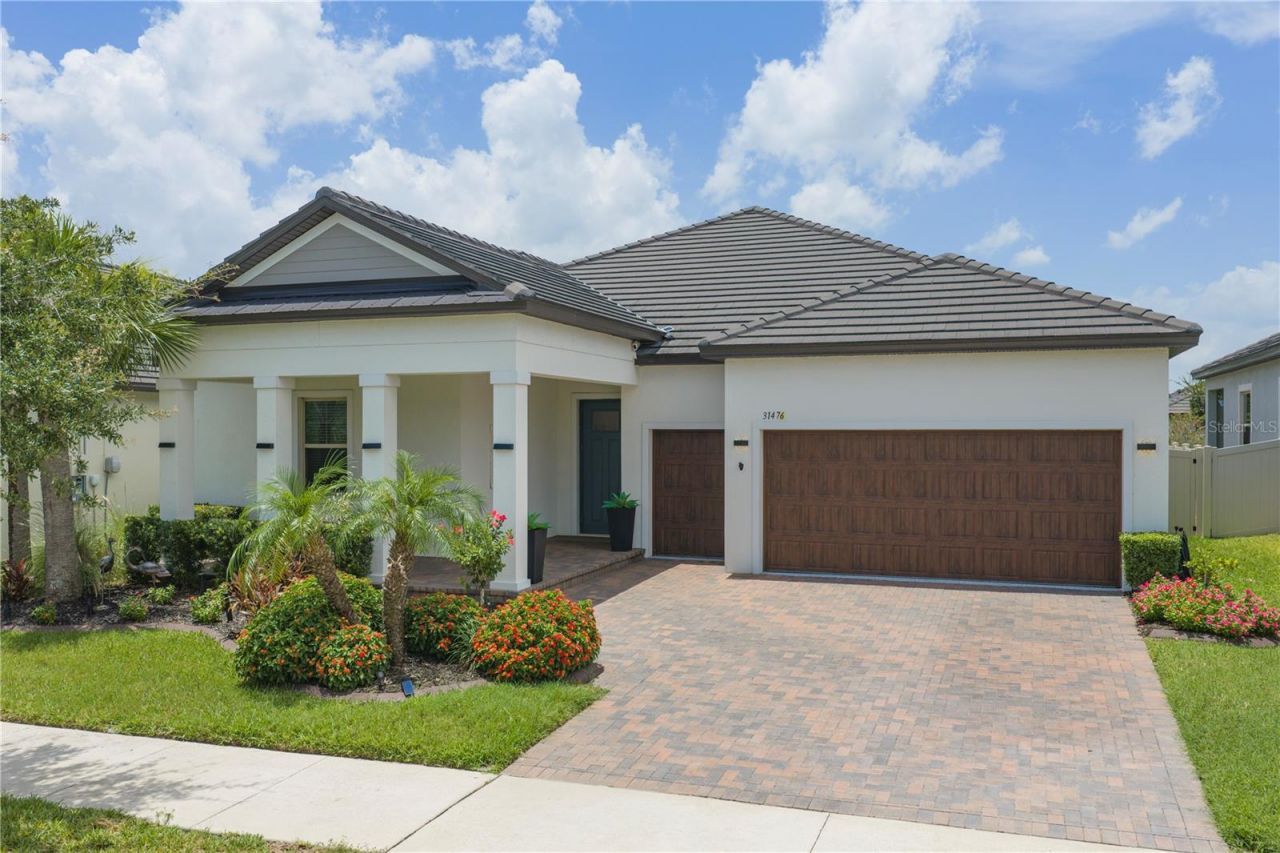
Welcome to this stunning Active Adult Estate home situated in the premier gated 55+ community of Medley in Mirada. This beautifully appointed home offers 2,387 sq ft of living space, featuring 3 bedrooms, 2.1 baths, and a spacious flex room.As you enter the home through the large covered front porch, you'll notice the upgraded wood details, including crown molding in all main areas (even the laundry room), 5 1/4 baseboards, and shiplap accents in the foyer and flex room. Thehome boasts wood-look' tile floors throughout the main living areas and flex space,along with custom cabinets in the hallway and laundry room.The great room, kitchen, and dining area connect seamlessly, with the chef'skitchen serving as the true centerpiece. It showcases a cooktop with a vented hood,a built-in oven and microwave, soft-close white shaker cabinets, pull-out shelving,quartz countertops, a large island with a breakfast bar, a subway tile backsplash,under-cabinet lighting, a walk-in pantry, and a butler's pantry. The great room features 8' sliders with plantation shutters that overlook the screened lanai, which includes a hot tub, ceiling fans, and epoxy flooring, along with a fenced backyard.The Owner's Suite is a serene retreat, boasting a sitting area, a tray ceiling, neutral carpeting, a walk-in closet with custom built-ins, double sinks, and an oversized shower. The secondary bedrooms are generously sized and include neutral carpet,and walk-in closets. The laundry room has been upgraded with cabinets and wood details. The garage features epoxy flooring, includes a 7x18 storage area with an attached workbench and wood shelving, and is spacious enough for a golf cart.Plus, there is a second-floor storage area measuring 15x8 with staircase access.Ceiling fans in most rooms, water softener and a reverse osmosis. The CDD fee is included in your taxes.This community provides an exceptional lifestyle with exclusive access to a clubhouse that boasts a full calendar of events. You can enjoy various amenities,including a grill and bar, a heated pool with cabanas, a billiards room, a card room,and a state-of-the-art fitness center. Additionally, residents have access to pickleball and tennis courts, bocce ball, yoga classes, bingo, line dancing, and private events tailored for active adults. Coming soon a Tiki Pavilion, with a Boardwalk to a private beach area, plus mini golf and a putting green. Lawn care, irrigation, exterior maintenance, basic cable, and high-speed internet are included.The Mirada HOA includes access to a 15-acre lagoon featuring soft sandy beaches,a swim-up bar, opportunities for kayaking and paddle-boarding, an obstacle course,waterslides, corn hole games, and a variety of community events!
Property Features
Property Type: Residential - Single Family
Cooling: Central Air
Fenced: Yes
Garage: 2 car attached
Heating: Central
Lot Size: 0.17 Acres
Roof Type: Tile
Stories: 1.0
Taxes: $8,593
Year Built: 2021
Amenities
Ceiling Fans(s)
Crown Molding
High Ceilings
Kitchen/Family Room Combo
Open Floorplan
Primary Bedroom Main Floor
Split Bedroom
Stone Counters
Thermostat
Tray Ceiling(s)
Walk-In Closet(s)
Window Treatments
Sidewalk
Sliding Doors
Feature Descriptions
Additional Rooms: Den/Library/Office, Great Room, Inside Utility, Storage Rooms
Appliances: Built-In Oven, Cooktop, Dishwasher, Disposal, Electric Water Heater, Exhaust Fan, Kitchen Reverse Osmosis System, Microwave, Range Hood, Refrigerator, Water Softener
Association Amenities: Fitness Center, Maintenance, Park, Pickleball Court(s), Pool, Spa/Hot Tub
Builder: Lennar
Community Features: Association Recreation - Owned, Clubhouse, Community Mailbox, Deed Restrictions, Dog Park, Fitness Center, Gated Community - No Guard, Golf Carts OK, Park, Playground, Pool, Restaurant, Sidewalks, Street Lights
Directions: Take I-75 to Exit 285 toward State Road 52 East. Merge right onto SR-52 East and continue for about 1.6 miles.Turn right onto Mirada Blvd. Slight left to stay on Mirada Blvd as the road curves. Turn right onto Kenton Road.Turn left onto Cannon Rush Dr. Tu
Exterior: Block, Stucco
Fencing: Fenced, Vinyl
Flood Zone Code: X
Flooring: Carpet, Luxury Vinyl
Foundation: Slab
HOA Fee: 388/ Monthly
HOA Y/N: Yes
Home Warranty Y/N: No
Hot Tub: Yes
Listing Terms: Cash, Conventional, FHA, VA Loan
Lot: Sidewalk, Paved, Private
Lot Dimensions: 0.17
Model: Halo
Number of Pets: 2
Other Equipment: Irrigation Equipment
Ownership: Fee Simple
Parking: Driveway, Garage Door Opener, Golf Cart Garage, Golf Cart Parking
Parking Notes: Driveway, Garage Door Opener, Golf Cart Garage, Golf
Patio/Porch: Covered, Rear Porch, Screened
Pets Allowed: Yes
Pets Restrictions: Verify all information with the HOA
Property Attached Y/N: No
Property Sub-Type: Single Family Residence
Security: Gated Community, Smoke Detector(s), Touchless Entry
Senior Community: Yes
Sewer: Public Sewer
Showing Instructions: Supra Lock Box, Appointment Only, Call Before Showing, ShowingTime
Spa: Above Ground
Special Sale Provisions: None
Utilities: BB/HS Internet Available, Cable Connected, Electricity Connected, Fire Hydrant, Public, Sewer Connected, Sprinkler Meter, Underground Utilities, Water Connected
Vegetation: Trees/Landscaped
Water: Public
Water Access Y/N: No
Windows: Blinds, Shutters, Window Treatments
Zoning: MPUD
Room Sizes
Kitchen: 12x15
Dining Room: 11x13
Great Room: 17x24
Primary Bedroom: 14x20
Bedroom 2: 11x12
Bedroom 3: 11x11
Balcony/Porch/Lanai: 24x14
Local Schools
High School: Pasco High-PO
Middle School: Pasco Middle-PO
Elementary School: San Antonio-PO
Listed By / Shown By
Listed By
Agency Name: BHHS FLORIDA PROPERTIES GROUP
Agency Contact: 813-907-8200
Shown By
Agent Name: Dianna Nelson
Agent Phone: Cell: (770) 403-9297
Agency Title: Realty 100

Estimate Your Payment
Estimated Payment
$ 1,931.91 per month $1,074.95 Principal & Interest $716.08 Property Tax $140.88 Homeowner's InsuranceChange Payment Information



Member Participants (and their affiliated licensees, if applicable) shall indicate on their websites that IDX information is provided exclusively for consumers’ personal non-commercial use, that it may not be used for any purpose other than to identify prospective properties consumers may be interested in purchasing, that the data is deemed reliable but is not guaranteed by MLS GRID, and that the use of the MLS GRID Data may be subject to an end user license agreement prescribed by the Member Participant’s applicable MLS if any and as amended from time to time. MLS GRID may, at its discretion, require use of other disclaimers as necessary to protect Member Participant, and/or their MLS from liability.
Based on information submitted to the MLS GRID. All data is obtained from various sources and may not have been verified by broker or MLS GRID. Supplied Open House Information is subject to change without notice. All information should be independently reviewed and verified for accuracy. Properties may or may not be listed by the office/agent presenting the information.
Privacy Policy / DMCA Notice / ADA Accessibility


This site is hosted, designed and copyright
© 1994 - 2026 by
Delta Media Group, Inc. -- Patent Pending --
31476 Cabana Rye Avenue | MLS# TB8532666
This single family home located at 31476 Cabana Rye Avenue , San Antonio, FL 33576 is currently listed for sale with an asking price of $483,000. This property was built in 2021 and has 3 bedrooms and 2 full and 1 partial baths with 2387 sq. ft. Cabana Rye Avenue is located in the MIRADA ACTIVE ADULT subdivision. Search MIRADA ACTIVE ADULT real estate on dnelson.realty100.com today.