DiannaNelson

BEDS1
BATHS1 full
SQUARE FEET1,060
MLS#TB8554155
STATUSActive
PROPERTY TYPEResidential - Condominium
SUBDIVISIONTOWN SHORES OF GULFPORT
Property Description
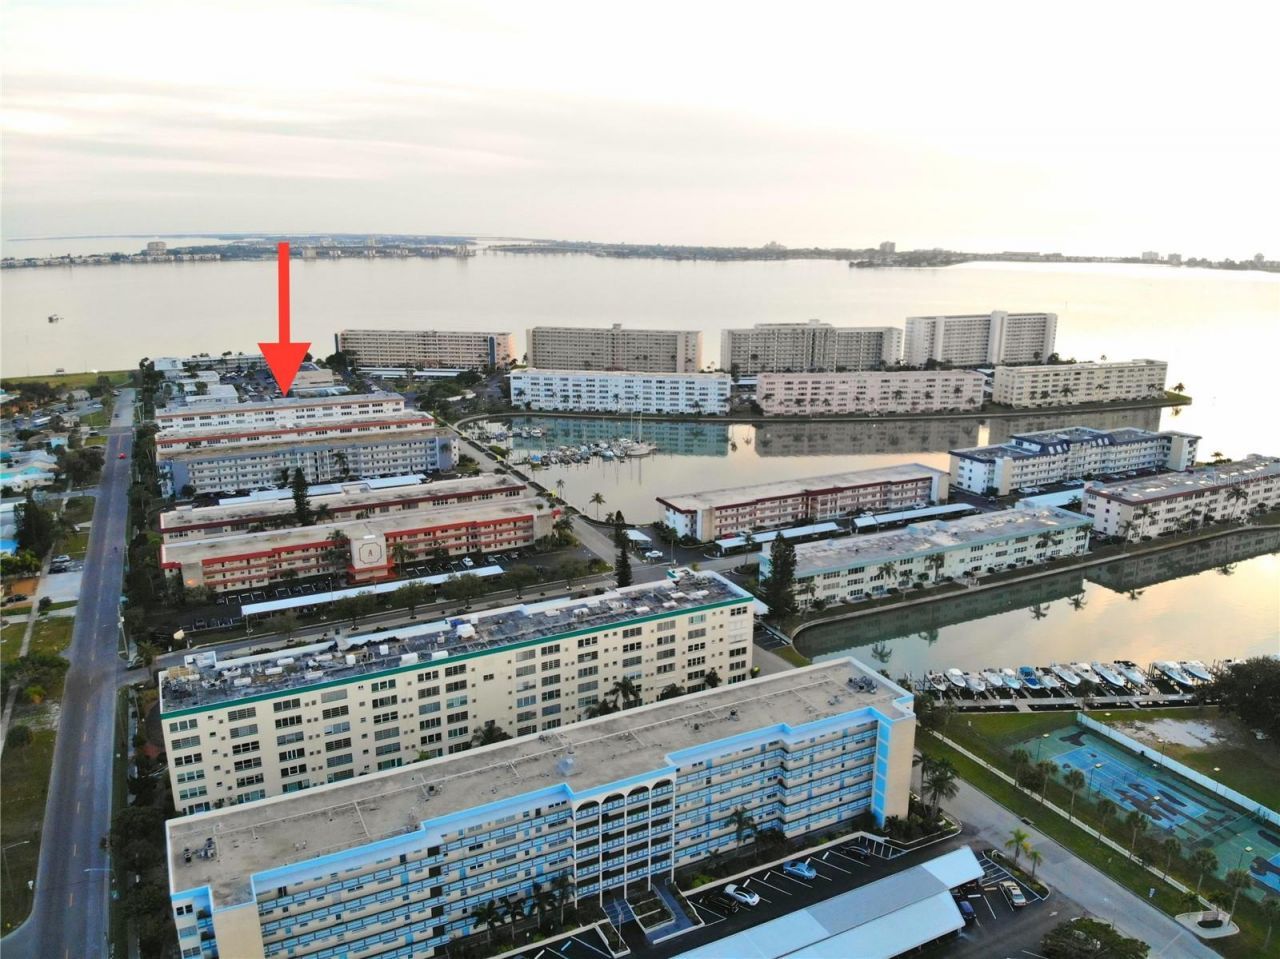
Freshly cleaned and painted condo. Well priced move in ready, partially furnished. New A/C System installed 3 years ago. Convenient curb parking. Town Shores features 4 heated pools. Updated Clubhouse, meeting rooms, pool tables, library, puzzle room, poker room and club room and kitchen for parties etc.Stroll to down town Gulfport daily for the Open Air Market on Tuesdays for fresh produce. Restaurants Vendors and Social Affairs.Live Theater, Library, Community and Senior Center for many activities.
Property Features
Property Type: Residential - Condominium
Cooling: Central Air
Heating: Central, Natural Gas
Home Style: Contemporary
Roof Type: Built-Up
Stories: 4.0
Taxes: $491
Year Built: 1972
Amenities
Living Room/Dining Room Combo
Open Floorplan
Thermostat
Lighting
Outdoor Grill
Feature Descriptions
Additional Rooms: Florida Room, Storage Rooms
Appliances: Gas Water Heater, Microwave, Range
Association Amenities: Cable TV, Clubhouse, Fitness Center, Laundry, Pickleball Court(s), Pool, Recreation Facilities, Security, Shuffleboard Court, Tennis Court(s)
Community Features: Association Recreation - Owned, Clubhouse, Dog Park, Fitness Center, Irrigation-Reclaimed Water, Pool, Sidewalks, Tennis Court(s), Street Lights
Condo Fee: $738/ Monthly
Directions: 58th Street S to 30th Ave S west to 4 way stop at 59th St S.Go south to the Eton Building past the Marina.
Exterior: Block, Concrete, Stucco
Flood Zone Code: AE
Flooring: Wood
Foundation: Slab
Home Warranty Y/N: No
Listing Terms: Cash, Conventional
Lot: City Limits, Landscaped, Sidewalk, Paved
Other Equipment: Irrigation Equipment
Other Structures: Gazebo, Storage, Tennis Court(s)
Ownership: Fee Simple
Parking: Reserved
Parking Notes: Reserved
Pets Allowed: No
Pool: Gunite, Heated, In Ground
Property Attached Y/N: No
Property Sub-Type: Condominium
Security: Security Lights, Smoke Detector(s)
Senior Community: Yes
Sewer: Public Sewer
Showing Instructions: Supra Lock Box, See Remarks
Special Sale Provisions: None
Utilities: Cable Connected, Natural Gas Available, Public, Sewer Connected, Sprinkler Recycled, Water Connected
Vegetation: Mature Landscaping, Trees/Landscaped
Water: Public
Water Access Y/N: No
Zoning: CONDO
Room Sizes
Primary Bedroom: 11x15
Kitchen: 7x11
Living Room: 22x14
Florida Room: 19x9
Listed By / Shown By
Listed By
Agency Name: SELLERS EXPRESS REALTY INC
Agency Contact: 727-347-0187
Shown By
Agent Name: Dianna Nelson
Agent Phone: Cell: (770) 403-9297
Agency Title: Realty 100

Estimate Your Payment
Estimated Payment
$ 342.98 per month $267.07 Principal & Interest $40.92 Property Tax $35.00 Homeowner's InsuranceChange Payment Information



Member Participants (and their affiliated licensees, if applicable) shall indicate on their websites that IDX information is provided exclusively for consumers’ personal non-commercial use, that it may not be used for any purpose other than to identify prospective properties consumers may be interested in purchasing, that the data is deemed reliable but is not guaranteed by MLS GRID, and that the use of the MLS GRID Data may be subject to an end user license agreement prescribed by the Member Participant’s applicable MLS if any and as amended from time to time. MLS GRID may, at its discretion, require use of other disclaimers as necessary to protect Member Participant, and/or their MLS from liability.
Based on information submitted to the MLS GRID. All data is obtained from various sources and may not have been verified by broker or MLS GRID. Supplied Open House Information is subject to change without notice. All information should be independently reviewed and verified for accuracy. Properties may or may not be listed by the office/agent presenting the information.
Privacy Policy / DMCA Notice / ADA Accessibility


This site is hosted, designed and copyright
© 1994 - 2026 by
Delta Media Group, Inc. -- Patent Pending --
3128 59th Street S, Unit 203 | MLS# TB8554155
This condo located at 3128 59th Street S, Unit 203, Gulfport, FL 33707 is currently listed for sale with an asking price of $120,000. This property was built in 1972 and has 1 bedrooms and 1 full baths with 1060 sq. ft. 59th Street S, Unit 203 is located in the TOWN SHORES OF GULFPORT subdivision. Search TOWN SHORES OF GULFPORT real estate on dnelson.realty100.com today.