DiannaNelson

BEDS2
BATHS2 full
SQUARE FEET1,144
MLS#A4710474
STATUSActive
PROPERTY TYPEResidential - Condominium
SUBDIVISIONBAYSHORE ON THE LAKE
Property Description
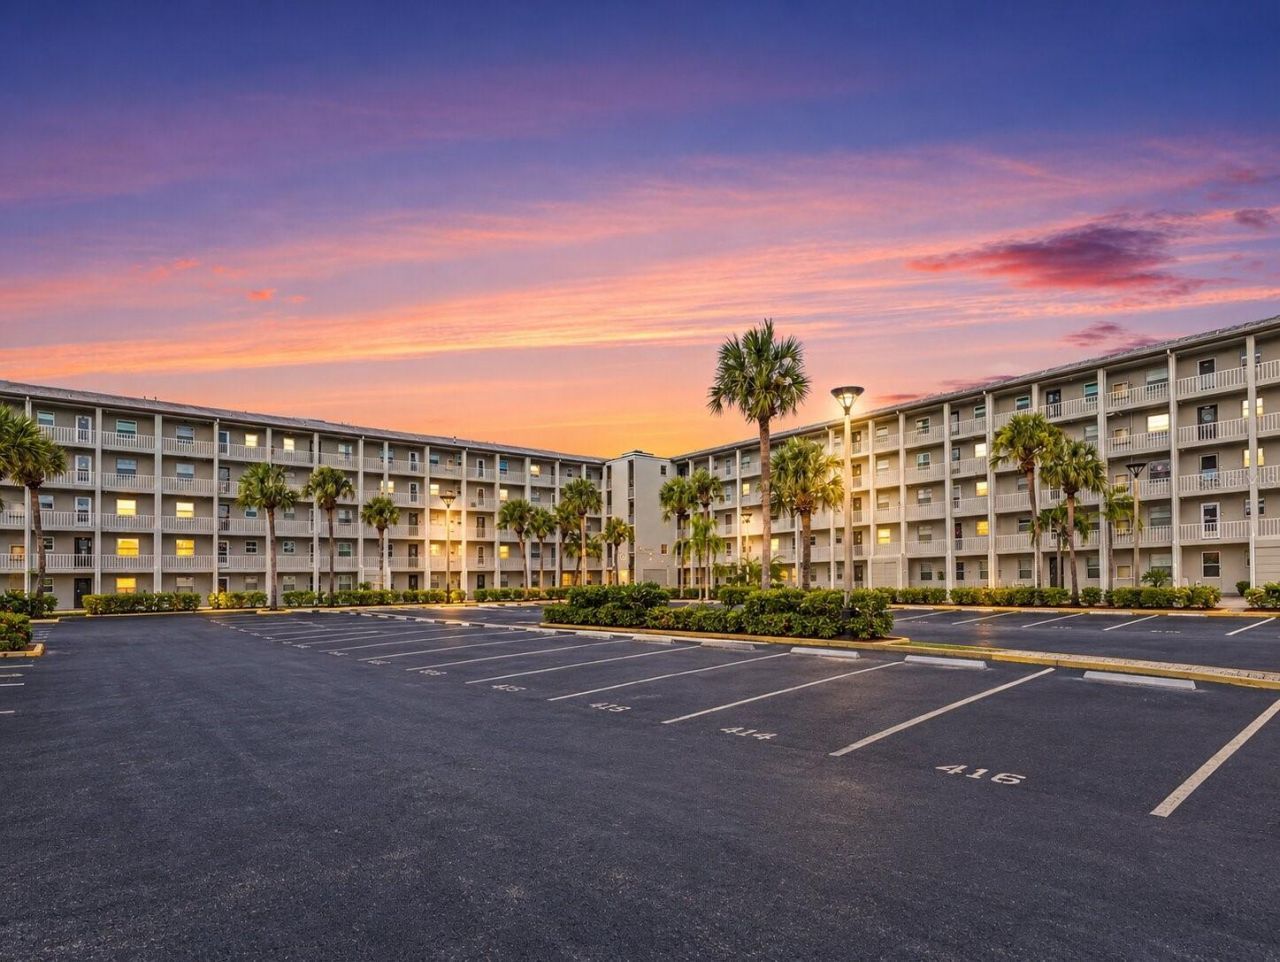
This condo is a must see! It is a CORNER UNIT, REMODELED INTERIOR, AND PANORAMIC LAKE VIEWS! Enjoy peaceful waterfront scenery and beautiful evening sunsets from this fully updated 2-bedroom, 2-bathroom condo in Bayshore on the Lake, a 55+ community in the heart of Bradenton. Situated on the second floor at the northwest corner of the building, this residence offers added privacy, abundant natural light, and lake views from every bedroom and Florida room window as well as the front entrance! Elevator is available close to the parking lot. Watch an abundance of local wildlife along the lake while enjoying the comfort of your own private retreat. The interior has been renovated throughout, featuring quartz countertops, wood cabinetry, a kitchen island, and a combination of luxury vinyl plank and tile flooring. Both bathrooms have been completely remodeled with quartz countertops, updated cabinetry, and new doors. The enclosed Florida room adds approximately 206 square feet of additional living space and features hurricane-impact and UV-resistant windows. Additional improvements include updated plumbing, a water filtration system beneath the kitchen sink, and a 2025 water softener. The roof was replaced in 2017 and the water heater was replaced in 2021. The kitchen appliances are brand new and have never been used. The living room also includes an IKEA sofa bed that can accommodate additional overnight guests. Kayaks are provided for owners and are conveniently located close to the unit. The building has also benefited from exterior improvements, including a roof replacement and exterior painting. Conveniently located near shopping, restaurants, public transportation, and the airport, this condo also offers access to the renowned beaches of Anna Maria Island. The condo fee includes internet and cable, adding value and convenience to everyday living. Furnishings may be available through separate negotiations. Whether you're seeking a seasonal getaway or a full-time residence, this lakefront corner condo offers a comfortable setting in an established 55+ community.
Property Features
Property Type: Residential - Condominium
Cooling: Central Air
Heating: Central
Home Style: Contemporary
Roof Type: Shingle
Stories: 1.0
Taxes: $1,783
Year Built: 1983
Amenities
Living Room/Dining Room Combo
Feature Descriptions
Appliances: Range, Refrigerator
Association Amenities: Cable TV, Clubhouse, Laundry, Maintenance, Pool, Shuffleboard Court
Community Features: Clubhouse, Deed Restrictions
Condo Fee: $375/ Monthly
Days on Site: 3
Directions: From the intersection of Cortez Road and 14th Street W, head west on Cortez Road to 20th Street W. Turn right and continue north to 43rd Avenue W, then turn right. The property will be along the street.
Exterior: Block, Concrete
Flood Zone Code: X
Flooring: Carpet, Laminate
Foundation: Slab
HOA Y/N: Yes
Home Warranty Y/N: No
Listing Terms: Cash, Conventional, FHA, VA Loan
Ownership: Condominium
Parking: Assigned
Parking Notes: Assigned
Patio/Porch: Covered
Pets Allowed: Cats OK, Dogs OK, Yes
Property Attached Y/N: No
Property Sub-Type: Condominium
Senior Community: Yes
Sewer: Public Sewer
Showing Instructions: ShowingTime
Special Sale Provisions: None
Special View Info: Water
Utilities: Cable Connected, Electricity Connected, Public, Underground Utilities
Vegetation: Trees/Landscaped
Water: Canal/Lake For Irrigation
Water Access: Lake
Water Access Y/N: Yes
Water View: Lake
Zoning: PDR
Room Sizes
Kitchen: 9x12
Living Room: 13x13
Dining Room: 13x17
Primary Bedroom: 14x12
Bedroom 2: 12.2x11.8
Local Schools
High School: Southeast High
Middle School: W.D. Sugg Middle
Elementary School: Robert H. Prine Elementary
Listed By / Shown By
Listed By
Agency Name: EXP REALTY, LLC
Agency Contact: 941-462-3321
Shown By
Agent Name: Dianna Nelson
Agent Phone: Cell: (770) 403-9297
Agency Title: Realty 100

Estimate Your Payment
Estimated Payment
$ 752.72 per month $534.14 Principal & Interest $148.58 Property Tax $70.00 Homeowner's InsuranceChange Payment Information



Member Participants (and their affiliated licensees, if applicable) shall indicate on their websites that IDX information is provided exclusively for consumers’ personal non-commercial use, that it may not be used for any purpose other than to identify prospective properties consumers may be interested in purchasing, that the data is deemed reliable but is not guaranteed by MLS GRID, and that the use of the MLS GRID Data may be subject to an end user license agreement prescribed by the Member Participant’s applicable MLS if any and as amended from time to time. MLS GRID may, at its discretion, require use of other disclaimers as necessary to protect Member Participant, and/or their MLS from liability.
Based on information submitted to the MLS GRID. All data is obtained from various sources and may not have been verified by broker or MLS GRID. Supplied Open House Information is subject to change without notice. All information should be independently reviewed and verified for accuracy. Properties may or may not be listed by the office/agent presenting the information.
Privacy Policy / DMCA Notice / ADA Accessibility


This site is hosted, designed and copyright
© 1994 - 2026 by
Delta Media Group, Inc. -- Patent Pending --
3108 Lake Bayshore Drive, Unit 211 | MLS# A4710474
This condo located at 3108 Lake Bayshore Drive, Unit 211, Bradenton, FL 34205 is currently listed for sale with an asking price of $240,000. This property was built in 1983 and has 2 bedrooms and 2 full baths with 1144 sq. ft. Lake Bayshore Drive, Unit 211 is located in the BAYSHORE ON THE LAKE subdivision. Search BAYSHORE ON THE LAKE real estate on dnelson.realty100.com today.