DiannaNelson

BEDS2
BATHS2 full 1 partial
SQUARE FEET1,436
MLS#B26085625
STATUSActive
PROPERTY TYPEResidential - Townhouse
SUBDIVISIONTUSCAN VILLAS CONDO
Property Description
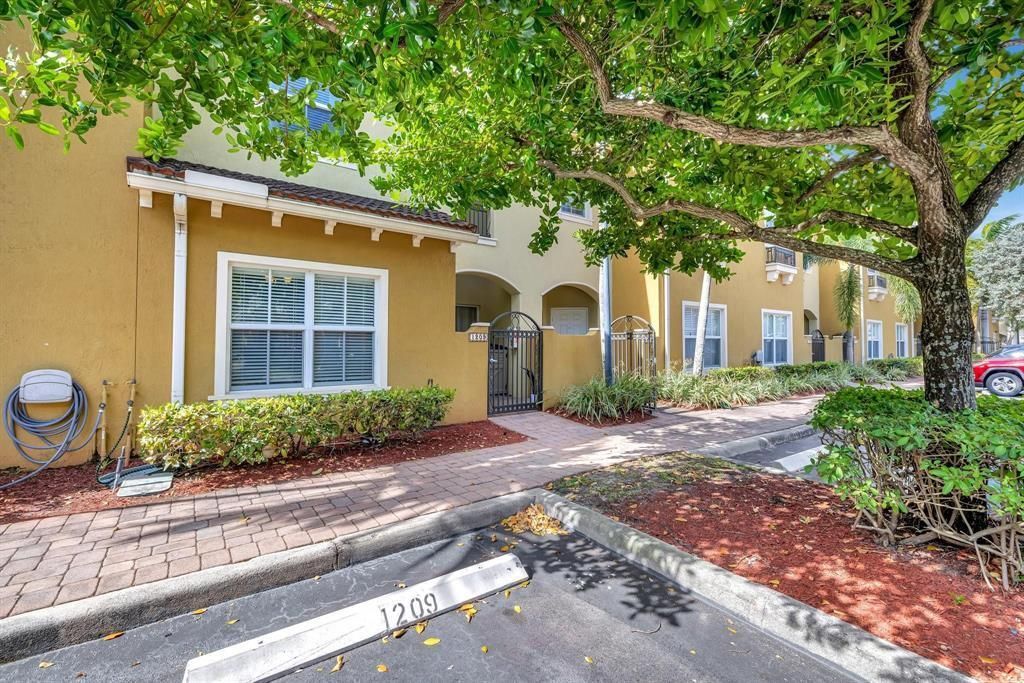
Two-story townhome in gated Tuscan Villas with 2 bedrooms, 2.5 bathrooms and water views. Both upstairs bedrooms feature en-suite bathrooms. The main level offers tile flooring, living and dining areas, and an open kitchen with granite countertops and ample storage. A/C replaced in 2026 and water heater replaced in 2020. Upstairs laundry and walk-in storage add convenience. Additional features include ceramic tile and laminate flooring, central air conditioning, assigned parking and access to the community pool.
Property Features
Property Type: Residential - Townhouse
Cooling: Central Air, Ceiling Fan(s)
Heating: Electric
Roof Type: Tile
Stories: 2.0
Taxes: $4,260
Year Built: 2008
Amenities
Walk-In Closet(s)
Feature Descriptions
Appliances: Dryer, Disposal, Dishwasher, Electric Range, Ice Maker, Microwave, Refrigerator, Washer, Range
Association Amenities: Parking, Pool, Maintenance
Association Fee Includes: Insurance, Trash, Water, Common Areas, Reserve Funds, Roof Repairs, Pool Service
Days on Site: 5
Exterior: Block, Stucco
Flooring: Ceramic Tile, Laminate, Tile, Wood
HOA Fee: $600/ Monthly
Laundry: Laundry Closet, Inside, Laundry Room, Upper Level
Lot: Zero Lot Line
Lot: Zero Lot Line
Parcel#: 494217bb0510
Parking: Assigned, Open
Parking Notes: Assigned, Open
Pets Allowed: Yes, Dogs OK
Restrictions: Buyer Approval Required
Security: Fire Sprinkler System, Smoke Detector(s)
Sewer: Public Sewer
Special View Info: Water, Pond
SQFT Living: 1436
Structure Type: Townhouse
Total Rooms: 3
Utilities: None
Utilities: None
Water: Public
Local Schools
High School: Boyd H. Anderson
Middle School: Lauderdale Lakes
Elementary School: Oriole
Listed By / Shown By
Listed By
Agency Name: CJM Realty Inc
Agency Phone: 954-651-8877
Shown By
Agent Name: Dianna Nelson
Agent Phone: Cell: (770) 403-9297
Agency Title: Realty 100

Estimate Your Payment
Estimated Payment
$ 1,006.96 per month $576.42 Principal & Interest $355.00 Property Tax $75.54 Homeowner's InsuranceChange Payment Information


Privacy Policy / DMCA Notice / ADA Accessibility


This site is hosted, designed and copyright
© 1994 - 2026 by
Delta Media Group, Inc. -- Patent Pending --
2851 W Prospect Road, Unit 1209 | MLS# B26085625
This townhouse located at 2851 W Prospect Road, Unit 1209, Tamarac, FL 33309 is currently listed for sale with an asking price of $259,000. This property was built in 2008 and has 2 bedrooms and 2 full and 1 partial baths with 1436 sq. ft. W Prospect Road, Unit 1209 is located in the TUSCAN VILLAS CONDO subdivision. Search TUSCAN VILLAS CONDO real estate on dnelson.realty100.com today.