DiannaNelson

BEDS2
BATHS2 full
SQUARE FEET955
MLS#TB8554625
STATUSActive
PROPERTY TYPEResidential - Condominium
SUBDIVISIONINVERNESS CONDO
Property Description
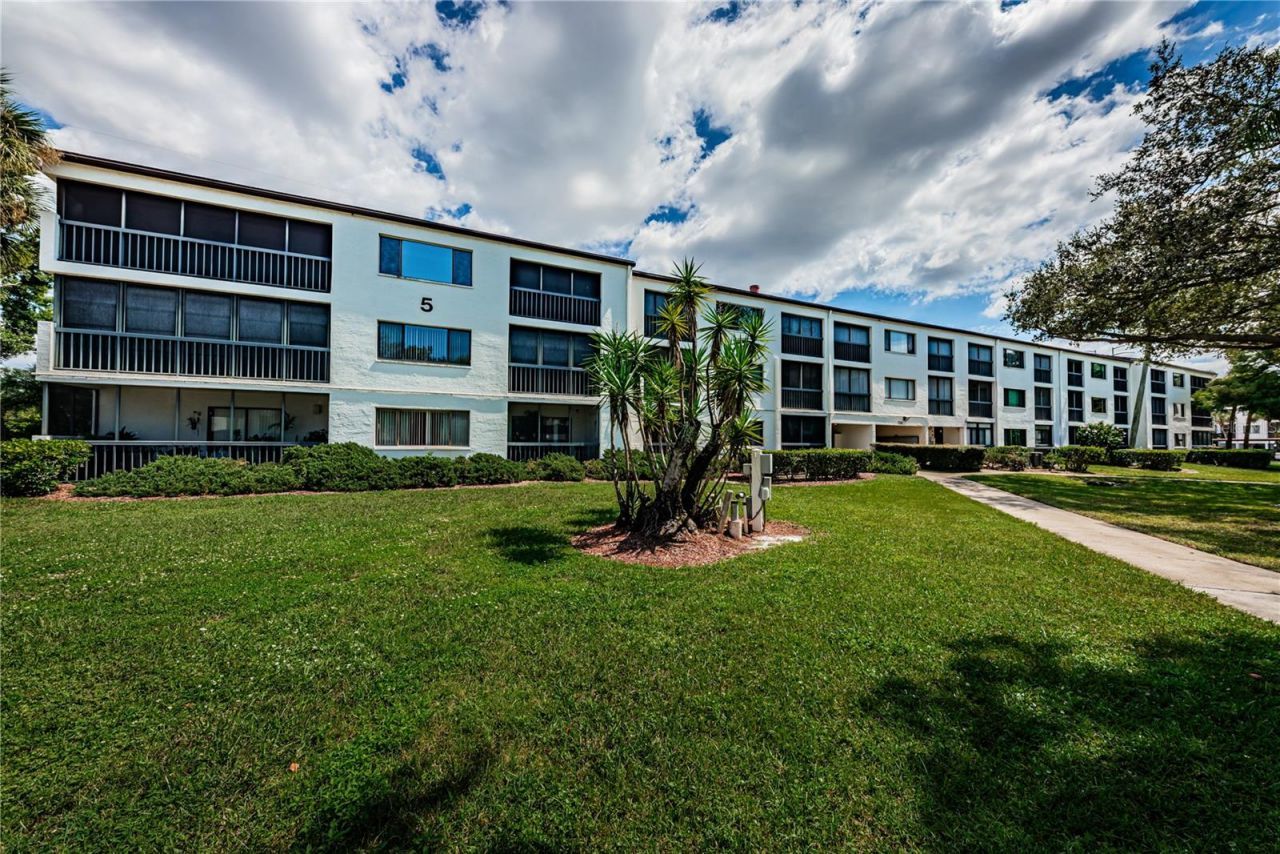
Virtually Staged. Enjoy easy, low-maintenance living in this desirable first-floor 2-bedroom, 2-bath condo offering 955 square feet and a convenient Countryside location close to Countryside Mall. Overlooking the community pool, this well-maintained unit combines comfort, updates, and everyday convenience.Inside, you'll find waterproof luxury vinyl flooring throughout, granite countertops in the kitchen and both bathrooms, and 2023 appliances. The kitchen offers practical storage with two Lazy Susans, while the primary suite features a walk-in closet and private bath. Two sunrooms provide additional space to relax, read, work from home, or simply enjoy the Florida sunshine. Hurricane windows in the living room give added peace of mind.Additional highlights include an in-unit laundry room, 4-year-old A/C system, and 3-year-old water heater. The unit also includes one assigned covered carport parking space, plus plenty of visitor parking.Condo fees include cable TV, internet, water, sewer, and trash. With shopping, dining, entertainment, and everyday conveniences just minutes away, this move-in-ready condo offers a comfortable Florida lifestyle in a central location.
Property Features
Property Type: Residential - Condominium
Cooling: Central Air
Heating: Central, Electric
Lot Size: 1.00 Acres
Roof Type: Shingle
Stories: 1.0
Taxes: $2,748
Year Built: 1983
Amenities
Ceiling Fans(s)
Primary Bedroom Main Floor
Split Bedroom
Stone Counters
Thermostat
Walk-In Closet(s)
Window Treatments
Lighting
Sidewalk
Storage
Tennis Court(s)
Feature Descriptions
Appliances: Dishwasher, Disposal, Electric Water Heater, Exhaust Fan, Ice Maker, Microwave, Range, Refrigerator
Association Amenities: Cable TV, Clubhouse, Elevators, Lobby Key Required, Maintenance, Pool, Tennis Court(s), Vehicle Restrictions
Community Features: Buyer Approval Required, Clubhouse, Community Mailbox, Pool, Sidewalks, Special Community Restrictions, Tennis Court(s), Street Lights
Condo Fee: $520/ Monthly
Days on Site: 36
Directions: South on McMullen Booth Road to right on 580. Turn left on Countryside Blvd. Turn left on Village Drive to left into condo complex. Follow to Building 5 (2591 Countryside Blvd). Park in visitor parking near swimming pool. Building on left side of poo
Exterior: Concrete
Flood Zone Code: X
Flooring: Luxury Vinyl
Foundation: Slab
HOA Y/N: Yes
Home Warranty Y/N: No
Listing Terms: Cash, Conventional
Lot: Sidewalk, Paved
Lot Dimensions: 1
Number of Pets: 1
Ownership: Fee Simple
Parking: Assigned, Covered, Guest
Parking Notes: Assigned, Covered, Guest
Patio/Porch: Enclosed
Pets Allowed: Cats OK, Number Limit
Pets Restrictions: Dogs are not allowed except service dog with proper documentation. One cat allowed per unit. Confirm pet restrictions with Condo Association.
Property Attached Y/N: No
Property Sub-Type: Condominium
Security: Smoke Detector(s)
Senior Community: Yes
Sewer: Public Sewer
Showing Instructions: Supra Lock Box, Appointment Only, See Remarks, ShowingTime
Special Sale Provisions: None
Utilities: Cable Available, Electricity Available, Public, Sewer Connected, Water Connected
Water: Public
Water Access Y/N: No
Windows: Shades
Room Sizes
Primary Bedroom: 11.11x16.3
Bedroom 1: 10.8x11.8
Living Room: 14.2x22.2
Local Schools
High School: Countryside High-PN
Middle School: Safety Harbor Middle-PN
Elementary School: Leila G Davis Elementary-PN
Listed By / Shown By
Listed By
Agency Name: COLDWELL BANKER REALTY
Agency Contact: 727-781-3700
Shown By
Agent Name: Dianna Nelson
Agent Phone: Cell: (770) 403-9297
Agency Title: Realty 100

Estimate Your Payment
Estimated Payment
$ 669.52 per month $389.47 Principal & Interest $229.00 Property Tax $51.04 Homeowner's InsuranceChange Payment Information



Member Participants (and their affiliated licensees, if applicable) shall indicate on their websites that IDX information is provided exclusively for consumers’ personal non-commercial use, that it may not be used for any purpose other than to identify prospective properties consumers may be interested in purchasing, that the data is deemed reliable but is not guaranteed by MLS GRID, and that the use of the MLS GRID Data may be subject to an end user license agreement prescribed by the Member Participant’s applicable MLS if any and as amended from time to time. MLS GRID may, at its discretion, require use of other disclaimers as necessary to protect Member Participant, and/or their MLS from liability.
Based on information submitted to the MLS GRID. All data is obtained from various sources and may not have been verified by broker or MLS GRID. Supplied Open House Information is subject to change without notice. All information should be independently reviewed and verified for accuracy. Properties may or may not be listed by the office/agent presenting the information.
Privacy Policy / DMCA Notice / ADA Accessibility


This site is hosted, designed and copyright
© 1994 - 2026 by
Delta Media Group, Inc. -- Patent Pending --
2591 Countryside Boulevard, Unit 5106 | MLS# TB8554625
This condo located at 2591 Countryside Boulevard, Unit 5106, Clearwater, FL 33761 is currently listed for sale with an asking price of $174,999. This property was built in 1983 and has 2 bedrooms and 2 full baths with 955 sq. ft. Countryside Boulevard, Unit 5106 is located in the INVERNESS CONDO subdivision. Search INVERNESS CONDO real estate on dnelson.realty100.com today.