DiannaNelson

BEDS3
BATHS2 full
SQUARE FEET1,537
MLS#O6427790
STATUSActive
PROPERTY TYPEResidential - Single Family
SUBDIVISIONGDNS/LAKE JACKSON RDG
Property Description
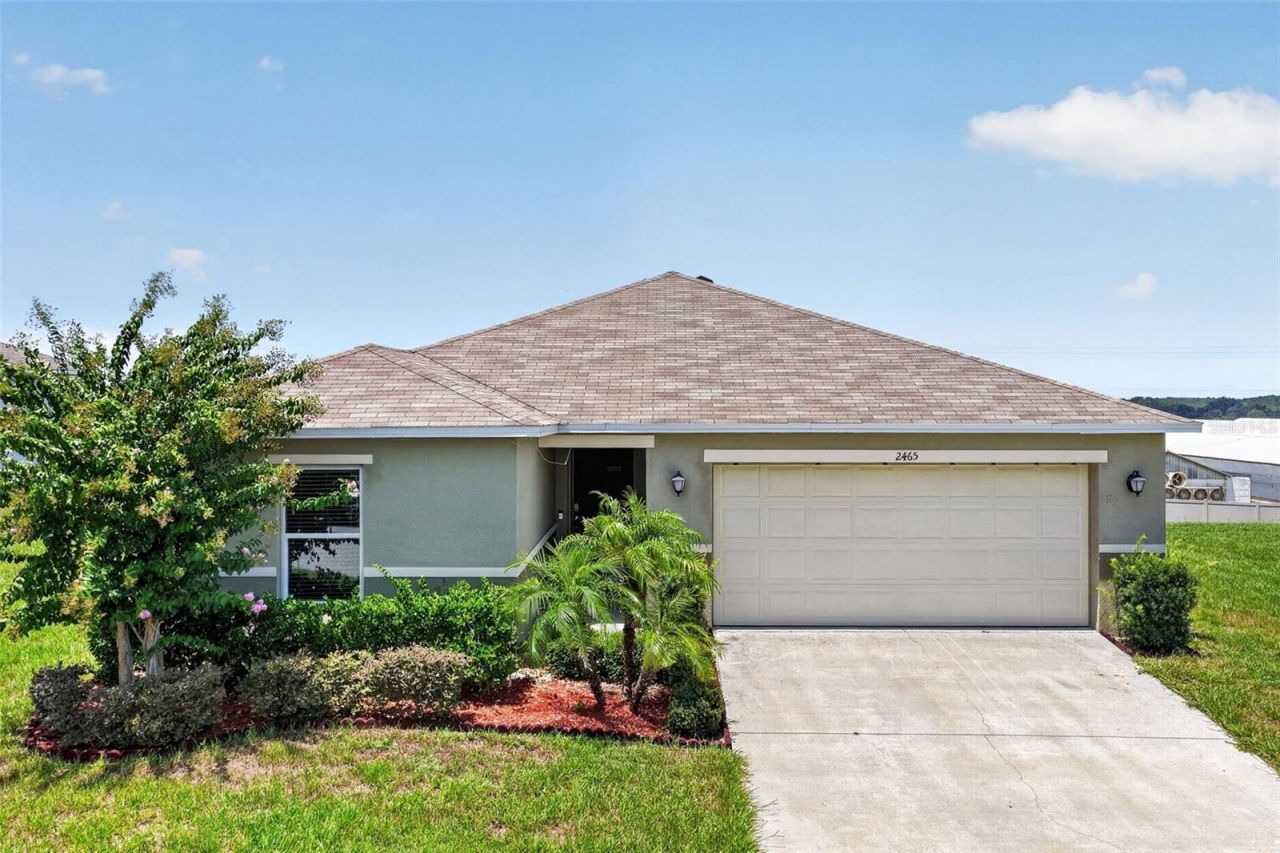
Own a pristine sanctuary that perfectly captures the essence of modern Florida living. Take a few steps inside, and you're greeted by bright, open-concept spaces with soaring ceilings and abundant natural light that create an atmosphere of effortless elegance and true comfort. The heart of the home is a spacious kitchen featuring elegant granite countertops, a massive central island ideal for both casual meals and lively entertaining, and premium stainless steel appliances. This stunning space flows seamlessly into the living and dining areas, making it the perfect backdrop for everything from relaxed evenings to memorable gatherings with loved ones. Your private primary retreat offers a high-end escape with an ensuite bathroom complete with dual vanities featuring granite countertops and a luxurious walk-in shower. The three additional generously sized bedrooms provide excellent versatility for guests or a dedicated home office. Outside, enjoy your own backyard oasis complete with a sparkling above-ground pool and a fully fenced yard, the ideal setting for weekend relaxation and creating lasting memories. Conveniently located with easy access to major highways, shopping, dining, and all Central Florida has to offer, this beautifully maintained home represents outstanding value in today's market. Properties of this quality rarely stay available for long. Schedule your private showing today before this exceptional gem is claimed by another savvy buyer!
Property Features
Property Type: Residential - Single Family
Cooling: Central Air
Garage: 2 car attached
Heating: Central
Lot Size: 0.28 Acres
Roof Type: Shingle
Stories: 1.0
Taxes: $4,308
Year Built: 2021
Amenities
Ceiling Fans(s)
Open Floorplan
Primary Bedroom Main Floor
Lighting
Sidewalk
Feature Descriptions
Appliances: Dishwasher, Electric Water Heater
Directions: Anderson to Blackstone to Begonia.
Exterior: Block, Stucco
Flood Zone Code: X
Flooring: Laminate
Foundation: Slab
HOA Fee: 150/ Quarterly
HOA Y/N: Yes
Home Warranty Y/N: No
Lot Dimensions: 0.28
Ownership: Fee Simple
Pets Allowed: Yes
Property Attached Y/N: No
Property Sub-Type: Single Family Residence
Sewer: Public Sewer
Showing Instructions: Appointment Only
Special Sale Provisions: None
Utilities: Cable Connected, Electricity Connected
Water: Public
Water Access Y/N: No
Room Sizes
Primary Bedroom: 14x13
Bedroom 2: 10x12
Bedroom 3: 11.5x13
Living Room: 16x16.5
Kitchen: 13x9.5
Living Room: 16.5x10
Primary Bathroom: 8.5x9
Bathroom 2: 8.5x9.5
Listed By / Shown By
Listed By
Agency Name: PIXEL REALTY,PLLC
Agency Contact: 352-678-9405
Shown By
Agent Name: Dianna Nelson
Agent Phone: Cell: (770) 403-9297
Agency Title: Realty 100

Estimate Your Payment
Estimated Payment
$ 1,126.76 per month $678.80 Principal & Interest $359.00 Property Tax $88.96 Homeowner's InsuranceChange Payment Information



Member Participants (and their affiliated licensees, if applicable) shall indicate on their websites that IDX information is provided exclusively for consumers’ personal non-commercial use, that it may not be used for any purpose other than to identify prospective properties consumers may be interested in purchasing, that the data is deemed reliable but is not guaranteed by MLS GRID, and that the use of the MLS GRID Data may be subject to an end user license agreement prescribed by the Member Participant’s applicable MLS if any and as amended from time to time. MLS GRID may, at its discretion, require use of other disclaimers as necessary to protect Member Participant, and/or their MLS from liability.
Based on information submitted to the MLS GRID. All data is obtained from various sources and may not have been verified by broker or MLS GRID. Supplied Open House Information is subject to change without notice. All information should be independently reviewed and verified for accuracy. Properties may or may not be listed by the office/agent presenting the information.
Privacy Policy / DMCA Notice / ADA Accessibility


This site is hosted, designed and copyright
© 1994 - 2026 by
Delta Media Group, Inc. -- Patent Pending --
2465 Begonia Street | MLS# O6427790
This single family home located at 2465 Begonia Street , Mascotte, FL 34753 is currently listed for sale with an asking price of $305,000. This property was built in 2021 and has 3 bedrooms and 2 full baths with 1537 sq. ft. Begonia Street is located in the GDNS/LAKE JACKSON RDG subdivision. Search GDNS/LAKE JACKSON RDG real estate on dnelson.realty100.com today.