DiannaNelson

BEDS2
BATHS2 full
SQUARE FEET1,440
MLS#TB8555208
STATUSActive
PROPERTY TYPEResidential - Condominium
SUBDIVISIONON TOP OF THE WORLD
Property Description
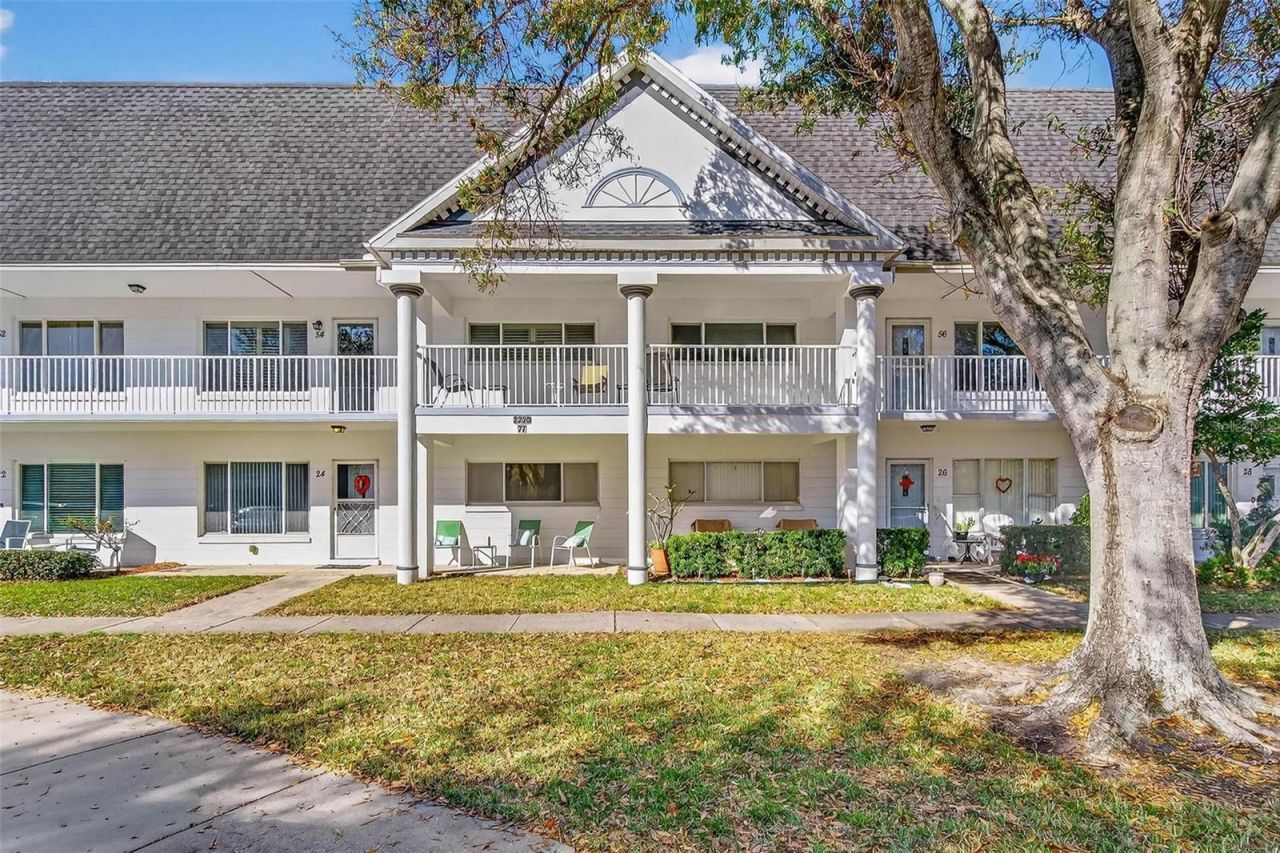
Step into this light-filled 2-bedroom, 2-bath condo on the West Side of Clearwater's highly desirable On Top of the World 55+ Golf Community. This Eldorado model is Located on the second floor, as you walk in this home immediately impresses with its Vaulted ceilings, Updated HURRICANE Impact resistant windows creating a bright, open, and airy atmosphere. Vinyl plank flooring throughout adds a clean, modern finish. The spacious gathering room is ideal for relaxing or entertaining, enhanced by updated windows that flood the space with natural light. The TV is already mounted for your convivence, The kitchen includes a new refrigerator, and the convenience continues with an in-unit washer and dryer. The 2017 A/C offers reliable comfort and peace of mind. The primary bedroom features an en' suite bath with a bidet, providing privacy and comfort. Just outside your front door, enjoy a charming sitting area-perfect for morning coffee or evening breezes-along with beautiful views that make this location feel special. BRING ALL REASONABLE OFFERS. Additional storage in the core of the building gives you extra room for seasonal items or personal belongings. Situated on the west side of the community, you'll appreciate being close to Harbor Lake, scenic walking trails, the dog park and all the amenities that make OTOW such a sought-after lifestyle-golf, clubs, activities, and more. If financing 35% down is required. Proof of Funds for Cash
Property Features
Property Type: Residential - Condominium
Cooling: Central Air
Heating: Central
Home Style: Contemporary
Roof Type: Built-Up, Shingle
Stories: 2.0
Taxes: $534
Year Built: 1991
Amenities
Ceiling Fans(s)
Eat-in Kitchen
High Ceilings
Living Room/Dining Room Combo
Open Floorplan
Vaulted Ceiling(s)
Storage
Feature Descriptions
Appliances: Dishwasher, Dryer, Electric Water Heater, Microwave, Range, Refrigerator, Washer
Association Amenities: Cable TV, Clubhouse, Elevators, Fitness Center, Golf Course, Pickleball Court(s), Recreation Facilities, Spa/Hot Tub, Storage, Tennis Court(s), Trail(s)
Body of Water: HARBOR LAKE
Community Features: Association Recreation - Lease, Clubhouse, Deed Restrictions, Dog Park, Fitness Center, Golf, Pool, Tennis Court(s)
Condo Fee: $538/ Monthly
Directions: From Sunset Point Rd, go North on Belcher Rd to World Parkway Blvd West entrance. Enter community, pass security gate, and continue to stop sign. Go right (North) on Americus Blvd. Turn left (West) onto Switzerland Way, then turn right on Swedish Drive. B
Exterior: Block, Stucco, Frame
Flood Zone Code: X
Flooring: Ceramic Tile, Laminate, Tile
Foundation: Slab
HOA Y/N: Yes
Home Warranty Y/N: No
Hot Tub: Yes
Listing Terms: Cash, Conventional, Other
Number of Pets: 3
Ownership: Condominium
Parking: Assigned
Parking Notes: Assigned
Pets Allowed: Yes
Pets Weight (Max): 100
Property Attached Y/N: No
Property Sub-Type: Condominium
Senior Community: Yes
Sewer: Public Sewer
Showing Instructions: Lock Box Electronic, See Remarks, ShowingTime
Special Sale Provisions: None
Special View Info: Water
Utilities: BB/HS Internet Available, Cable Available, Cable Connected, Electricity Connected, Sewer Connected, Water Connected
Water: Public
Water Access: Lake
Water Access Y/N: Yes
Room Sizes
Living Room: 15x21
Kitchen: 10x8
Family Room: 15x22
Primary Bedroom: 13x17
Bedroom 2: 15x12
Listed By / Shown By
Listed By
Agency Name: COLDWELL BANKER REALTY
Agency Contact: 727-781-3700
Shown By
Agent Name: Dianna Nelson
Agent Phone: Cell: (770) 403-9297
Agency Title: Realty 100

Estimate Your Payment
Estimated Payment
$ 509.56 per month $411.17 Principal & Interest $44.50 Property Tax $53.89 Homeowner's InsuranceChange Payment Information



Member Participants (and their affiliated licensees, if applicable) shall indicate on their websites that IDX information is provided exclusively for consumers’ personal non-commercial use, that it may not be used for any purpose other than to identify prospective properties consumers may be interested in purchasing, that the data is deemed reliable but is not guaranteed by MLS GRID, and that the use of the MLS GRID Data may be subject to an end user license agreement prescribed by the Member Participant’s applicable MLS if any and as amended from time to time. MLS GRID may, at its discretion, require use of other disclaimers as necessary to protect Member Participant, and/or their MLS from liability.
Based on information submitted to the MLS GRID. All data is obtained from various sources and may not have been verified by broker or MLS GRID. Supplied Open House Information is subject to change without notice. All information should be independently reviewed and verified for accuracy. Properties may or may not be listed by the office/agent presenting the information.
Privacy Policy / DMCA Notice / ADA Accessibility


This site is hosted, designed and copyright
© 1994 - 2026 by
Delta Media Group, Inc. -- Patent Pending --
2220 Swedish Drive , Unit 56 | MLS# TB8555208
This condo located at 2220 Swedish Drive , Unit 56, Clearwater, FL 33763 is currently listed for sale with an asking price of $184,750. This property was built in 1991 and has 2 bedrooms and 2 full baths with 1440 sq. ft. Swedish Drive , Unit 56 is located in the ON TOP OF THE WORLD subdivision. Search ON TOP OF THE WORLD real estate on dnelson.realty100.com today.