DiannaNelson

BEDS3
BATHS2 full 1 partial
SQUARE FEET2,662
MLS#TB8547838
STATUSActive
PROPERTY TYPEResidential - Single Family
SUBDIVISIONCORRONELLA
Property Description
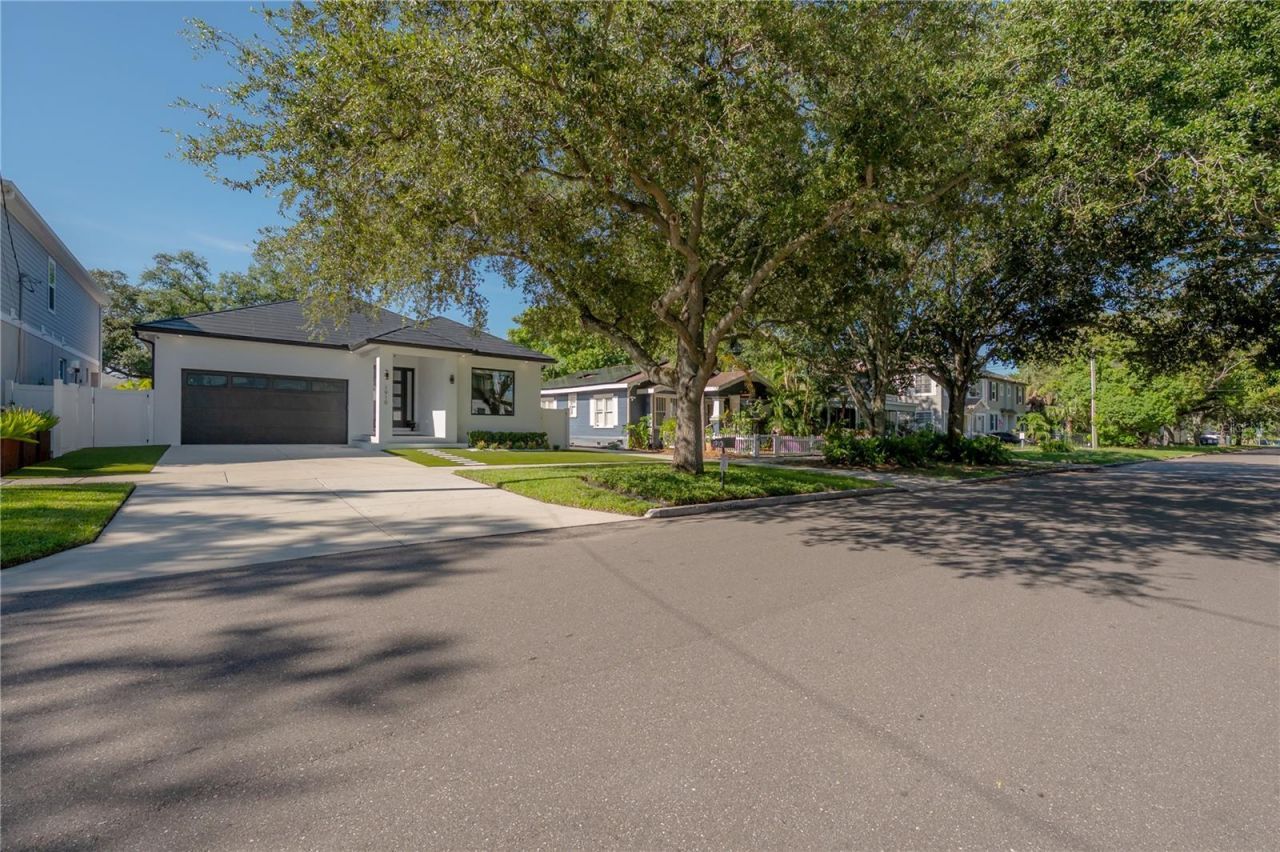
TRULY ONE-OF-A-KIND CUSTOM HOME WITH RESORT-STYLE POOL & TESLA SOLAR ROOF IN WALKABLE NEIGHBORHOOD AND A+ RATED SCHOOLS! Prepare to be amazed the moment you open the door! This exceptional 2022 custom-built, 3-bedroom, 2.5-bath pool home combines sophisticated contemporary design, spectacular indoor-outdoor living, energy efficiency, extensive storm protection, and an extraordinary collection of premium upgrades.Offering 2,662 heated square feet entirely on one level, the home sits on a premium deep lot on a beautiful tree-canopy-line street, conveniently within walking distance of entertainment and restaurants.Designed around an impressive 61-foot-long open-concept living space, the home creates an unparalleled sense of openness and flow. Expansive three-panel glass pocket doors disappear into the wall, seamlessly connecting the interior to the outdoor lanai, heated saltwater pool, and private backyard-creating one spectacular environment for entertaining and everyday Florida living.The stunning chef's kitchen is the heart of the home, featuring abundant cabinetry and storage, quartz countertops, premium Bosch stainless-steel appliances, and a spectacular one-piece oversized quartz island with seating on two sides. Elegant contemporary finishes continue throughout with quartz surfaces and uniform marble-style flooring.The outdoor living space is truly resort-caliber. The heated saltwater PebbleTec pool features a quick-clean system and is framed by a dramatic 36-foot water-feature wall completely inlaid with Marquis glass tile. Two covered sitting areas, a pool half-bath, outdoor shower, and storage room make this backyard ideal for entertaining. The outdoor area is further enhanced by a premium misting system designed to reduce the surrounding temperature, heater, ceiling fan, and lighting for comfortable year-round enjoyment.The home's energy system is equally impressive, highlighted by a rare Tesla Solar Roof featuring integrated glass and steel solar tiles, rated to withstand Cat 5 hurricane winds, capable of generating approximately 9 kW, paired with a Tesla Powerwall and 240V EV outlet. Additional efficiency features include an insulated garage attic, double-pane factory-tinted windows, and custom cellular top-down/bottom-up shades.Extensive storm protection includes hurricane-impact windows, a hurricane-rated garage door, and an elevated structure approximately two feet above the already elevated ground level.This is far more than a pool home-it is a remarkable custom residence offering luxury, technology, efficiency, protection, and effortless indoor-outdoor Florida living in one truly distinctive combination.
Property Features
Property Type: Residential - Single Family
Cooling: Central Air, Other
Fenced: Yes
Garage: 2 car attached
Heating: Central, Electric, Natural Gas, Solar
Home Style: Contemporary
Lot Size: 0.17 Acres
Roof Type: Other, Tile
Stories: 1.0
Taxes: $284
Year Built: 2022
Amenities
Ceiling Fans(s)
Eat-in Kitchen
High Ceilings
Living Room/Dining Room Combo
Ninguno
Open Floorplan
Other
Primary Bedroom Main Floor
Solid Wood Cabinets
Stone Counters
Thermostat
Tray Ceiling(s)
Walk-In Closet(s)
Window Treatments
Lighting
Misting System
Outdoor Shower
Private Yard
Rain Gutters
Sidewalk
Sprinkler Metered
Storage
Feature Descriptions
Additional Rooms: Inside Utility, Storage Rooms
Appliances: Dishwasher, Disposal, Electric Water Heater, Exhaust Fan, Freezer, Ice Maker, Microwave, Range, Range Hood, Refrigerator, Touchless Faucet, Water Filtration System, Water Softener
Builder: Catlin Homes
Community Features: Street Lights
Days on Site: 22
Directions: From South Howard Ave, turn East on W. North B St. Drive through N Albany Ave, the property is on the south side of the raod.
Disaster Mitigation: Above Flood Plain, Fire Resistant Exterior, Fire/Smoke Detection Integration, Hurricane Shutters/Windows
Energy Efficient: Appliances, Construction, Insulation, Lighting, Roof, Solar Energy Storage On Site, Windows
Exterior: Block, Concrete, Stucco
Fencing: Vinyl
Flood Zone Code: X
Flooring: Luxury Vinyl
Foundation: Block, Slab
Home Warranty Y/N: No
Listing Terms: Cash, Conventional, VA Loan
Lot: City Limits, Landscaped, Oversized Lot, Sidewalk, Paved
Lot Dimensions: 0.17
Other Equipment: Irrigation Equipment, Misting System, Private Yard
Ownership: Fee Simple
Parking: Alley Access, Driveway, Electric Vehicle Charging Station(s), Garage Door Opener, Off Street, On Street, Oversized, Parking Pad
Parking Notes: Alley Access, Driveway, Electric Vehicle Charging St
Patio/Porch: Covered, Deck, Enclosed, Front Porch, Patio, Rear Porch, Screened
Pets Allowed: Yes
Pool: Auto Cleaner, Deck, Gunite, Heated, In Ground, Lap, Lighting, Outside Bath Access, Pool Alarm, Salt Water, Screen Enclosure, Self Cleaning, Solar Cover, Solar Power Pump, Tile
Property Attached Y/N: No
Property Sub-Type: Single Family Residence
Security: Closed Circuit Camera(s), Security Fencing/Lighting/Alarms, Security Lights, Security System, Security System Owned, Smoke Detector(s)
Sewer: Public Sewer
Showing Instructions: Lock Box Electronic-CBS Code Required
Special Sale Provisions: None
Swimming Pool: Yes
Utilities: Cable Available, Cable Connected, Electricity Available, Electricity Connected, Natural Gas Available, Phone Available, Public, Sewer Available, Sewer Connected, Sprinkler Meter, Water Available, Water Connected
Vegetation: Mature Landscaping, Oak Trees, Trees/Landscaped
Water: Public
Water Access Y/N: No
Windows: Skylight(s), Blinds, Display Window(s), Double Pane Windows, ENERGY STAR Qualified Windows, Insulated Windows, Low-Emissivity Windows, Rods, Storm Window(s), Thermal Windows, Tinted Windows, Window Treatments
Zoning: RM-16
Room Sizes
Family Room: 11x19
Living Room: 18x19
Dining Room: 11x19
Kitchen: 17x19
Primary Bedroom: 15x19
Bedroom 2: 14x16
Bedroom 3: 12x18
Laundry: 6x9
Local Schools
High School: Plant City-HB
Middle School: Wilson-HB
Elementary School: Mitchell-HB
Listed By / Shown By
Listed By
Agency Name: DALTON WADE INC
Agency Contact: 888-668-8283
Shown By
Agent Name: Dianna Nelson
Agent Phone: Cell: (770) 403-9297
Agency Title: Realty 100

Estimate Your Payment
Estimated Payment
$ 3,170.21 per month $2,781.96 Principal & Interest $23.67 Property Tax $364.58 Homeowner's InsuranceChange Payment Information



Member Participants (and their affiliated licensees, if applicable) shall indicate on their websites that IDX information is provided exclusively for consumers’ personal non-commercial use, that it may not be used for any purpose other than to identify prospective properties consumers may be interested in purchasing, that the data is deemed reliable but is not guaranteed by MLS GRID, and that the use of the MLS GRID Data may be subject to an end user license agreement prescribed by the Member Participant’s applicable MLS if any and as amended from time to time. MLS GRID may, at its discretion, require use of other disclaimers as necessary to protect Member Participant, and/or their MLS from liability.
Based on information submitted to the MLS GRID. All data is obtained from various sources and may not have been verified by broker or MLS GRID. Supplied Open House Information is subject to change without notice. All information should be independently reviewed and verified for accuracy. Properties may or may not be listed by the office/agent presenting the information.
Privacy Policy / DMCA Notice / ADA Accessibility


This site is hosted, designed and copyright
© 1994 - 2026 by
Delta Media Group, Inc. -- Patent Pending --
1910 W North B Street | MLS# TB8547838
This single family home located at 1910 W North B Street, Tampa, FL 33606 is currently listed for sale with an asking price of $1,250,000. This property was built in 2022 and has 3 bedrooms and 2 full and 1 partial baths with 2662 sq. ft. W North B Street is located in the CORRONELLA subdivision. Search CORRONELLA real estate on dnelson.realty100.com today.