DiannaNelson

BEDS4
BATHS4 full 1 partial
SQUARE FEET6,307
MLS#R11133553
STATUSActive
PROPERTY TYPEResidential - Single Family
SUBDIVISIONOld Cypress Pointe
Property Description
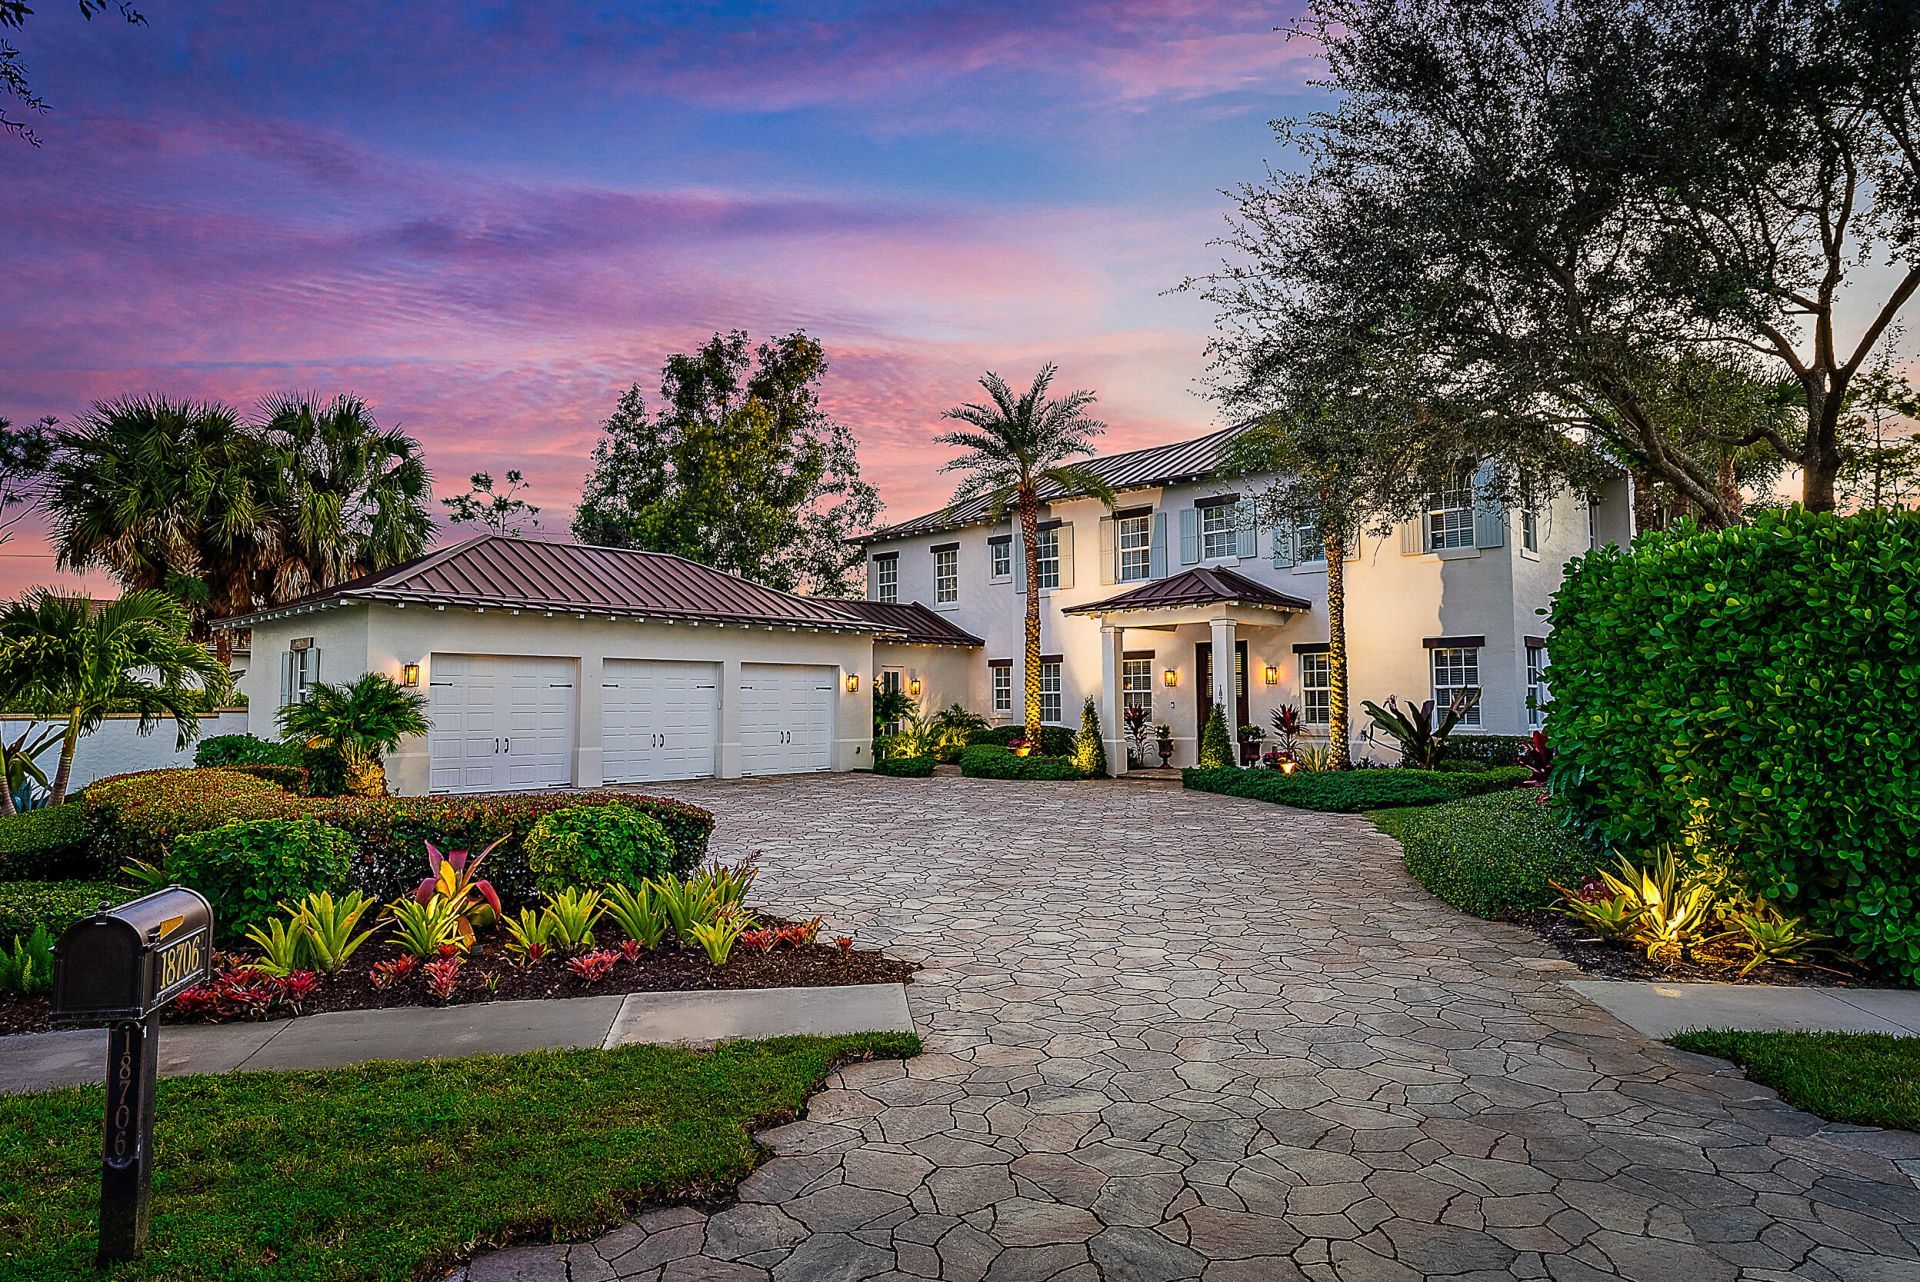
Discover elevated waterfront living in Old Cypress Point, a private gated enclave offering exceptional privacy. This British West Indies-inspired residence, built in 2012, features four ensuite bedrooms, four-and-a-half baths, thoughtfully designed for refined coastal living. Notable features include a 3 car garage, a full-house generator, impact windows and doors and sweeping waterviews. The outdoor setting rivals a luxury resort, showcasing a pool and spa, summer kitchen, private dock, and lush tropical landscaping creating a serene retreat. Inside, wide-plank wood floors highlight elegant living and dining spaces with a fireplace and French doors opening to covered patios. The chef's kitchen offers quartz countertops, an oversized island, and walk-in pantry. Don't miss this opportunity
Property Features
Property Type: Residential - Single Family
Cooling: Central Air, Zoned
Garage: 3 car attached
Heating: Central, Zoned
Lot Size: 0.51 Acres
Roof Type: Metal
Stories: 2.0
Taxes: $444
Year Built: 2012
Amenities
Built-in Features
Entrance Foyer
Kitchen Island
Pantry
Walk-In Closet(s)
Built-in Barbecue
Balcony
Feature Descriptions
Appliances: Gas Water Heater, Dryer, Dishwasher, Electric Range, Ice Maker, Microwave, Refrigerator, Water Heater, Washer
Association Amenities: Boating, Sidewalks
Association Fee Includes: Water, Common Areas, Common Real Estate Tax
Balcony: Balcony - Covered, Balcony - Open
Days on Site: 278
Door Features: French Doors
Exterior: CBS
Flooring: Carpet, Ceramic Tile, Marble, Wood
Furnished: Unfurnished
HOA Fee: $400/ Monthly
Lot Dimensions: 86 x 200
Other Equipment: Fuel Tank(s)
Parcel#: 224042021000000100
Parking: Garage Door Opener, Garage, Attached Garage
Parking Notes: Garage Door Opener, Garage, Attached Garage
Patio/Porch: Patio - Covered, Porch - Open, Patio, Porch
Pets Allowed: Yes, Breed Restrictions
Pool: In Ground
Restrictions: No Restrictions, Other Restrictions
Security: Fire Alarm, Smoke Detector(s), Gated - No Guard
Sewer: Public Sewer
Spa: Yes
Special View Info: River
Sprinkler: Auto Sprinkler, Zoned Sprinkler
SQFT Living: 4666
Swimming Pool: Yes
Total Rooms: 12
Utilities: Cable Available, Sewer Available, Water Available
Utilities: Cable Available, Sewer Available, Water Available
Water: Public
Waterfront Features: Fixed Bridge, Ocean Access, Navigable Water, River Front
Windows: Drapes, Plantation Shutters, Storm Window(s)
Room Sizes
Living Room: 22 X 17 Level Main
Dining Room: 14 X 17 Level Main
Kitchen: 15 X 22 Level Main
Family Room: 25 X 22 Level Main
Primary Bedroom: 16 X 16 Level Main
Bedroom 2: 12 X 14 Level Upper
Bedroom 3: 10 X 16 Level Upper
Bedroom 4: 10 X 16 Level Upper
Den: 14 X 17 Level Main
Utility Room: 8 X 9 Level Main
Local Schools
High School: South Fork
Middle School: Murray
Elementary School: Hobe Sound
Listed By / Shown By
Listed By
Agency Name: Waterfront Properties & Club C
Agency Phone: 561-746-7272
Shown By
Agent Name: Dianna Nelson
Agent Phone: Cell: (770) 403-9297
Agency Title: Realty 100

Estimate Your Payment
Estimated Payment
$ 14,511.09 per month $12,797.01 Principal & Interest $37.00 Property Tax $1,677.08 Homeowner's InsuranceChange Payment Information


Privacy Policy / DMCA Notice / ADA Accessibility


This site is hosted, designed and copyright
© 1994 - 2026 by
Delta Media Group, Inc. -- Patent Pending --
18706 SE St Augustine Way | MLS# R11133553
This single family home located at 18706 SE St Augustine Way, Jupiter, FL 33458 is currently listed for sale with an asking price of $5,750,000. This property was built in 2012 and has 4 bedrooms and 4 full and 1 partial baths with 6307 sq. ft. SE St Augustine Way is located in the Old Cypress Pointe subdivision. Search Old Cypress Pointe real estate on dnelson.realty100.com today.