DiannaNelson

BEDS3
BATHS2 full
SQUARE FEET1,476
MLS#OM733746
STATUSActive
PROPERTY TYPEResidential - Single Family
SUBDIVISIONLAKE TROPICANA RANCHETTES
Property Description
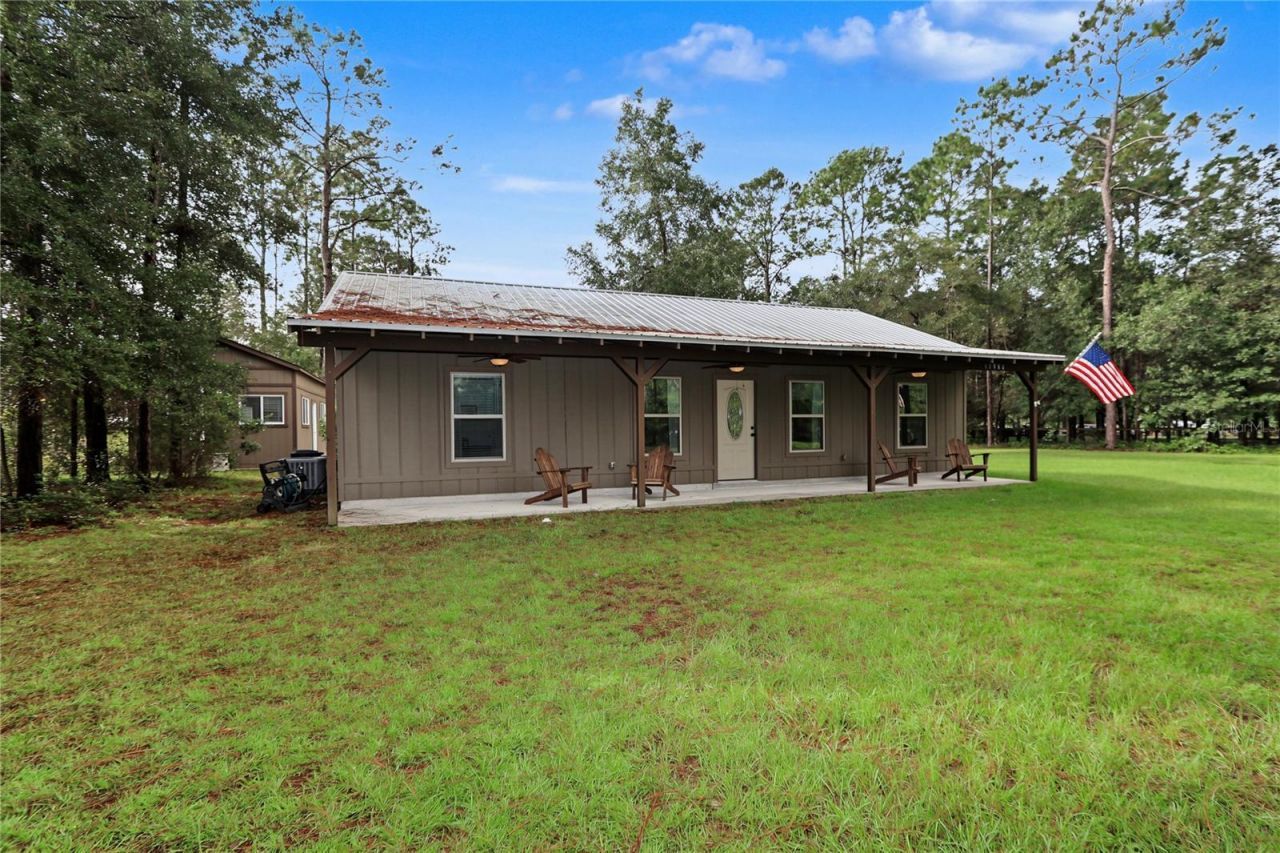
This is the home that is going to make you not want to look at any others. The charm is seen once you drive thru the tree lined property's gate your eyes are drawn to the front porch with chairs welcoming you to the country style home that sits on 2.73 acres. Walking into the home you see & feel the pride the Seller has taken with this home. Open concept home has expansive 12-foot ceilings, w/bamboo floors, neutral color scheme throughout the home that offers a 3 bedroom 2 bathroom split plan. The kitchen is light & bright with ample countertops of quartz, the view from the sink is of the back acreage which makes doing dishes a pleasure. Off of the kitchen is the extra pantry area & laundry area with access to the second living area, the covered back porch with ceiling fans. This is the place for morning coffee, evening unwinding & outdoor entertaining. Sit out here to view the fully fenced & crossed fenced acreage with board railing & no climb fencing. The acreage is zoned agricultural, allowing for horse or other livestock, the paddock has water & a stall. The paddock is tree lined for natural shading & just out side of the paddock is a 14 x 24 metal shed with a role up door useful as a feed/tack room or storage. Back inside the house are the 3 bedrooms & 2 bathrooms. The primary room, has a tranquil feel, offers a walk in closet & a large 3 piece bathroom that will impress you with the decor & calm feel. The 2 guest bedrooms are well sized & the guest bathroom has the tub/shower combo. Now the real surprise is the Bonus Room off of the rear porch. The Sellers call it a Man Mansion, not man cave. The 12 x 24 building matches the design of the home, exterior & interior. Really this is a building you can use as a very nice home office, entertainment room, your options are limited by your dreams. room has a split hvac unit, transom windows on one side of the unit, internet availability. The home includes, a ultra violet light for the HVAC interior unit, on demand water heater, a whole-house water filtration system, an under sink reverse water osmosis system, ceiling fans, all major kitchen appliances & washer & dryer, electric gate. the home is located 15 minutes from the World Equestrians Center, 30 minutes from Downtown Ocala, Easy access to the Rainbow & Withlacoochee Rivers, Historic Downtown Dunnellon, shopping, restaurants & more. This home has the country feeling with access to golf, riding-walking trails, water access, big city activities & more. If your looking for additional acreage or housing, for family members or as a investment, the 2/1 mobile home that sits on 1.50 fully fenced acres is available for purchase as well MLS#OM733899 17946 SW 31ST ST, DUNNELLON, FL 34432. There is a gate that allows access to the mobile home that has been tastefully decorated & renovated, being offered partially furnished, offers a screened front porch & dbl covered carport, salt water above ground pool. Both properties are gated with private access from the paved road.
Property Features
Property Type: Residential - Single Family
Cooling: Mini-Split Unit(s), Central Air
Fenced: Yes
Heating: Central, Electric
Lot Size: 2.73 Acres
Roof Type: Metal
Stories: 1.0
Taxes: $2,219
Year Built: 2019
Amenities
Ceiling Fans(s)
Living Room/Dining Room Combo
Primary Bedroom Main Floor
Split Bedroom
Walk-In Closet(s)
Window Treatments
Storage
Feature Descriptions
Appliances: Tankless Water Heater, Washer, Dishwasher, Dryer, Microwave, Range, Refrigerator
Barn Features: Pole Barn
Days on Site: 1
Directions: From Dunnellon, Hwy 41 N turn right onto Hwy 40, turn left (N) SW 181st Ct, go to end turn Right onto SW 31st St. Home on Right thru gate.
Exterior: Wood Siding
Fencing: Cross Fenced, Fenced, Wire
Flood Zone Code: X
Flooring: Bamboo
Foundation: Slab
Home Warranty Y/N: No
Listing Terms: Cash, Conventional, FHA, USDA Loan, VA Loan
Lot: In County, Level, Paved, Zoned for Horses
Lot Dimensions: 2.73
Number of Septics: 1
Number of Wells: 1
Other Structures: Other, Shed(s)
Ownership: Fee Simple
Patio/Porch: Covered, Front Porch, Rear Porch
Pets Allowed: Yes
Property Attached Y/N: No
Property Sub-Type: Single Family Residence
Sewer: Septic Tank
Showing Instructions: Appointment Only, Combination Lock Box, See Remarks, ShowingTime
Special Sale Provisions: None
Utilities: BB/HS Internet Available
Vegetation: Trees/Landscaped
Water: Well
Water Access Y/N: No
Zoning: A2
Local Schools
High School: Dunnellon High School
Middle School: Dunnellon Middle School
Elementary School: Romeo Elementary School
Listed By / Shown By
Listed By
Agency Name: ENGEL & VOLKERS OCALA
Agency Contact: 352-820-4770
Shown By
Agent Name: Dianna Nelson
Agent Phone: Cell: (770) 403-9297
Agency Title: Realty 100

Estimate Your Payment
Estimated Payment
$ 1,065.95 per month $778.95 Principal & Interest $184.92 Property Tax $102.08 Homeowner's InsuranceChange Payment Information



Member Participants (and their affiliated licensees, if applicable) shall indicate on their websites that IDX information is provided exclusively for consumers’ personal non-commercial use, that it may not be used for any purpose other than to identify prospective properties consumers may be interested in purchasing, that the data is deemed reliable but is not guaranteed by MLS GRID, and that the use of the MLS GRID Data may be subject to an end user license agreement prescribed by the Member Participant’s applicable MLS if any and as amended from time to time. MLS GRID may, at its discretion, require use of other disclaimers as necessary to protect Member Participant, and/or their MLS from liability.
Based on information submitted to the MLS GRID. All data is obtained from various sources and may not have been verified by broker or MLS GRID. Supplied Open House Information is subject to change without notice. All information should be independently reviewed and verified for accuracy. Properties may or may not be listed by the office/agent presenting the information.
Privacy Policy / DMCA Notice / ADA Accessibility


This site is hosted, designed and copyright
© 1994 - 2026 by
Delta Media Group, Inc. -- Patent Pending --
17980 SW 31st Street | MLS# OM733746
This single family home located at 17980 SW 31st Street, Dunnellon, FL 34432 is currently listed for sale with an asking price of $350,000. This property was built in 2019 and has 3 bedrooms and 2 full baths with 1476 sq. ft. SW 31st Street is located in the LAKE TROPICANA RANCHETTES subdivision. Search LAKE TROPICANA RANCHETTES real estate on dnelson.realty100.com today.