DiannaNelson

BEDS2
BATHS1 full 1 partial
SQUARE FEET792
MLS#OM733885
STATUSActive
PROPERTY TYPEResidential - Condominium
SUBDIVISIONSPRINGWOOD VILLAGE
Property Description
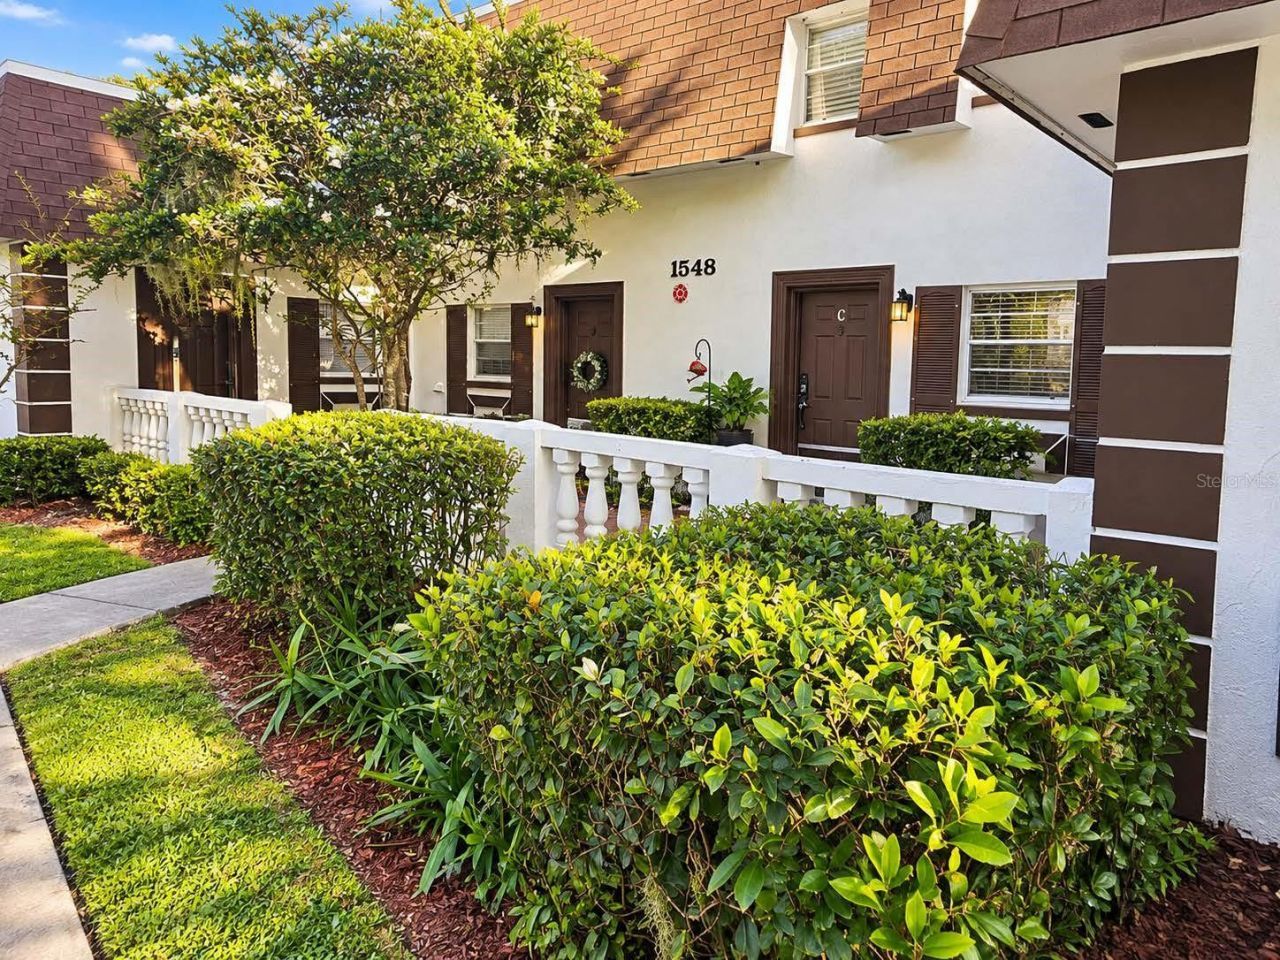
2 MILES FROM DOWNTOWN OCALA! MOTIVATED SELLER! MOVE-IN READY! Don't miss this fantastic opportunity to own a beautifully updated 2-bedroom, 1.5-bath condominium in the desirable Springwood Village community in Ocala! Featuring a FULLY RENOVATED KITCHEN, an inviting OPEN FLOOR PLAN, this charming condo offers comfort, functionality, and exceptional value! The living and dining areas create a welcoming atmosphere, perfect for everyday living or entertaining. Close to shopping, restaurants, medical facilities, and major roadways ask about closings costs and Take advantage of this wonderful opportunity to own your piece of Central Florida.
Property Features
Property Type: Residential - Condominium
Cooling: Central Air
Heating: Central
Lot Size: 0.02 Acres
Roof Type: Shingle
Stories: 2.0
Taxes: $2,017
Year Built: 1990
Amenities
Eat-in Kitchen
Living Room/Dining Room Combo
PrimaryBedroom Upstairs
Solid Wood Cabinets
Stone Counters
Thermostat
Courtyard
Feature Descriptions
Appliances: Dryer, Electric Water Heater, Ice Maker, Microwave, Range, Washer
Community Features: Association Recreation - Lease, Association Recreation - Owned, Pool
Condo Fee: $321/ Monthly
Days on Site: 6
Directions: I-75 N about 0.4 mi Exit 350-right SW College Rd/FL-200 toward Ocala right at SW College Rd/FL-200 2.2 mi right on SW 17th St 1.9 mi right onto SE Lake Weir Ave Cty Hwy-464A - left on SE 24th Rd left on SE 14th Ave right on SE 27th St right on SE 27th St
Exterior: Block, Concrete
Flood Zone Code: X
Flooring: Carpet, Tile
Foundation: Block
HOA Y/N: Yes
Home Warranty Y/N: No
Ownership: Condominium
Pets Allowed: Cats OK, Dogs OK
Property Attached Y/N: Yes
Property Sub-Type: Condominium
Sewer: Public Sewer
Showing Instructions: Appointment Only
Special Sale Provisions: None
Utilities: Electricity Connected, Public, Water Available
Water: Public
Water Access Y/N: No
Zoning: PD16
Room Sizes
Primary Bedroom: 12x12
Kitchen: 12x8
Living Room: 16x18
Local Schools
High School: Forest High School
Middle School: Osceola Middle School
Elementary School: South Ocala Elementary School
Listed By / Shown By
Listed By
Agency Name: REAL ESTATE EMPIRE GROUP, INC.
Agency Contact: 305-592-1588
Shown By
Agent Name: Dianna Nelson
Agent Phone: Cell: (770) 403-9297
Agency Title: Realty 100

Estimate Your Payment
Estimated Payment
$ 541.89 per month $330.50 Principal & Interest $168.08 Property Tax $43.31 Homeowner's InsuranceChange Payment Information



Member Participants (and their affiliated licensees, if applicable) shall indicate on their websites that IDX information is provided exclusively for consumers’ personal non-commercial use, that it may not be used for any purpose other than to identify prospective properties consumers may be interested in purchasing, that the data is deemed reliable but is not guaranteed by MLS GRID, and that the use of the MLS GRID Data may be subject to an end user license agreement prescribed by the Member Participant’s applicable MLS if any and as amended from time to time. MLS GRID may, at its discretion, require use of other disclaimers as necessary to protect Member Participant, and/or their MLS from liability.
Based on information submitted to the MLS GRID. All data is obtained from various sources and may not have been verified by broker or MLS GRID. Supplied Open House Information is subject to change without notice. All information should be independently reviewed and verified for accuracy. Properties may or may not be listed by the office/agent presenting the information.
Privacy Policy / DMCA Notice / ADA Accessibility


This site is hosted, designed and copyright
© 1994 - 2026 by
Delta Media Group, Inc. -- Patent Pending --
1548 SE 27 Street , Unit C | MLS# OM733885
This condo located at 1548 SE 27 Street , Unit C, Ocala, FL 34471 is currently listed for sale with an asking price of $148,500. This property was built in 1990 and has 2 bedrooms and 1 full and 1 partial baths with 792 sq. ft. SE 27 Street , Unit C is located in the SPRINGWOOD VILLAGE subdivision. Search SPRINGWOOD VILLAGE real estate on dnelson.realty100.com today.