DiannaNelson

BEDS4
BATHS3 full
SQUARE FEET2,915
MLS#B26093813
STATUSActive
PROPERTY TYPEResidential - Single Family
SUBDIVISIONRIO VISTA ISLES
Property Description
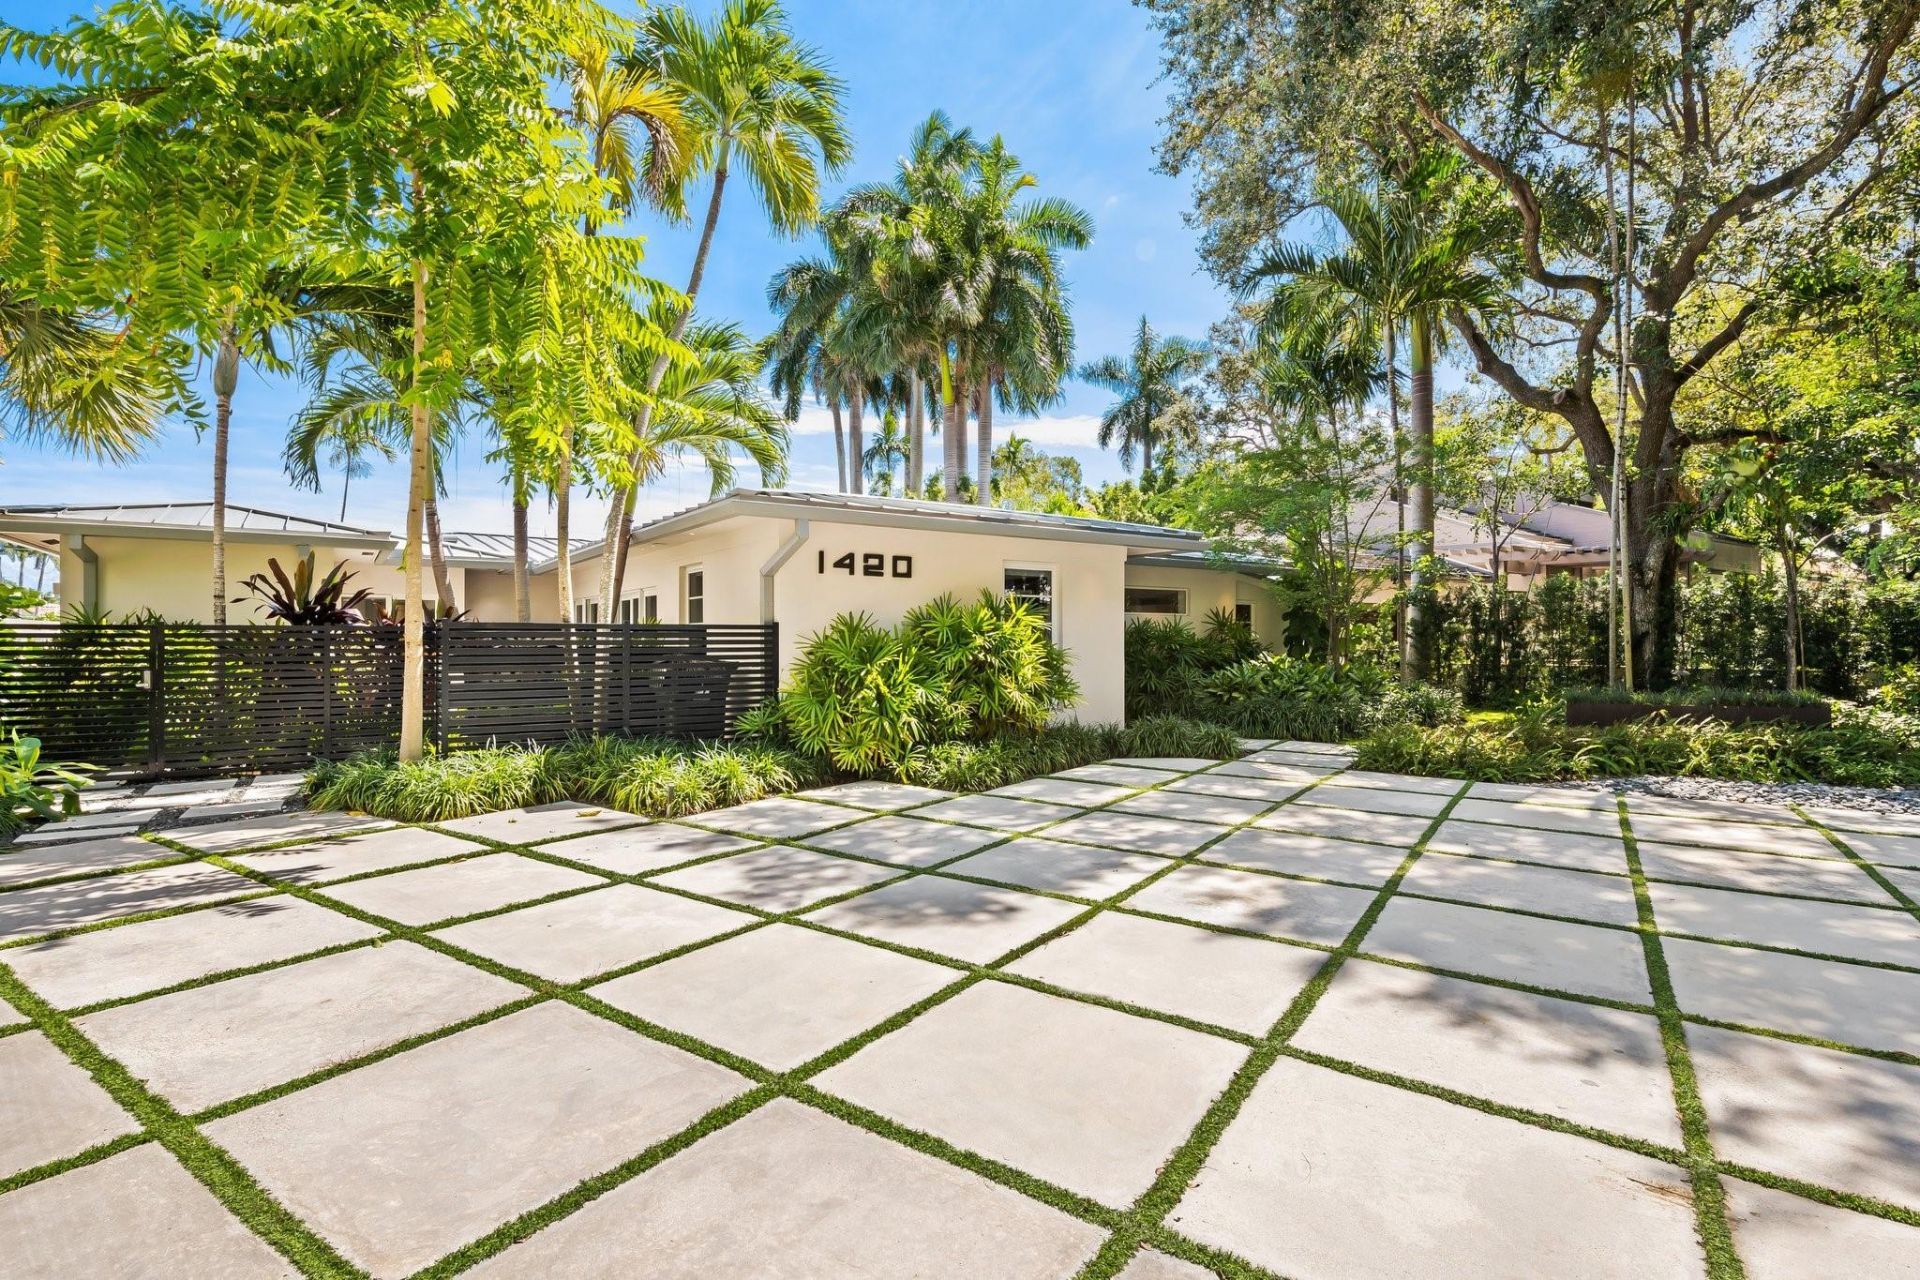
Situated on one of Rio Vista's most beautiful streets, this fully renovated, turnkey residence seamlessly blends timeless style with modern luxury. Offering 4 bedrooms, 3 full baths, and an office/den, the home features a private, gated courtyard, an open-concept kitchen with center island and Italian appliances, and exceptional outdoor living with motorized Phantom screens and a stunning saltwater pool. Lush tropical landscaping surrounds the 8,869-SF lot, creating a private oasis ideal for entertaining, complete with a concrete exterior storage room and available plans for a one-car garage. Major updates completed in 2019-2020 include impact windows and doors, roof, electrical, plumbing, A/C systems, pool, and water heater. Whole-home generator and furnishings negotiable.
Property Features
Property Type: Residential - Single Family
Cooling: Central Air, Ceiling Fan(s)
Fenced: Yes
Heating: Central
Home Style: Mid-Century Modern
Lot Size: 0.20 Acres
Roof Type: Metal
Stories: 1.0
Taxes: $42,942
Year Built: 1948
Amenities
Built-in Features
Kitchen Island
Walk-In Closet(s)
Closet Cabinetry
Storage
Awning(s)
Courtyard
Storage
Feature Descriptions
Appliances: Gas Water Heater, Water Softener Owned, Cooktop, Dryer, Disposal, Dishwasher, Gas Range, Microwave, Oven, Refrigerator, Water Heater, Water Softener, Washer, Gas Cooktop
Days on Site: 2
Exterior: Stucco, CBS
Fencing: Back Yard, Fenced
Flooring: Tile
Furnished: Negotiable
Laundry: Inside, Laundry Room
Lot: Sidewalks, Landscaped
Lot: Sidewalks, Landscaped
Parcel#: 504211183430
Parking: Concrete, Decorative, Strip/Slab
Parking Notes: Concrete, Decorative, Strip/Slab
Patio/Porch: Patio - Covered, Patio - Screened, Patio
Pets Allowed: Yes, Number Limit, No Restrictions
Pool: Fenced, In Ground, Salt Water, Chlorination - Auto, Private
Restrictions: Other Restrictions
Sewer: Public Sewer
Special View Info: Garden, Pool
Sprinkler: Auto Sprinkler
SQFT Living: 2588
Structure Type: House
Swimming Pool: Yes
Total Rooms: 3
Utilities: Cable Available, Electricity Available, Natural Gas Available, Sewer Connected
Utilities: Cable Available, Electricity Available, Natural Gas Available, Sewer Connected
Water: Public
Windows: Blinds, Drapes, Plantation Shutters, Other, Rods
Local Schools
High School: Fort Lauderdale
Middle School: Sunrise
Elementary School: Harbordale
Listed By / Shown By
Listed By
Agency Name: Douglas Elliman
Agency Phone: 954-874-0740
Shown By
Agent Name: Dianna Nelson
Agent Phone: Cell: (770) 403-9297
Agency Title: Realty 100

Estimate Your Payment
Estimated Payment
$ 9,682.79 per month $5,397.00 Principal & Interest $3,578.50 Property Tax $707.29 Homeowner's InsuranceChange Payment Information


Privacy Policy / DMCA Notice / ADA Accessibility


This site is hosted, designed and copyright
© 1994 - 2026 by
Delta Media Group, Inc. -- Patent Pending --
1420 Ponce De Leon Drive | MLS# B26093813
This single family home located at 1420 Ponce De Leon Drive, Fort Lauderdale, FL 33316 is currently listed for sale with an asking price of $2,425,000. This property was built in 1948 and has 4 bedrooms and 3 full baths with 2915 sq. ft. Ponce De Leon Drive is located in the RIO VISTA ISLES subdivision. Search RIO VISTA ISLES real estate on dnelson.realty100.com today.