DiannaNelson

BEDS2
BATHS2 full
SQUARE FEET1,829
MLS#A12057334
STATUSActive
PROPERTY TYPEResidential - Single Family
SUBDIVISIONDEL WEBB AT TRADITION PLA
Property Description
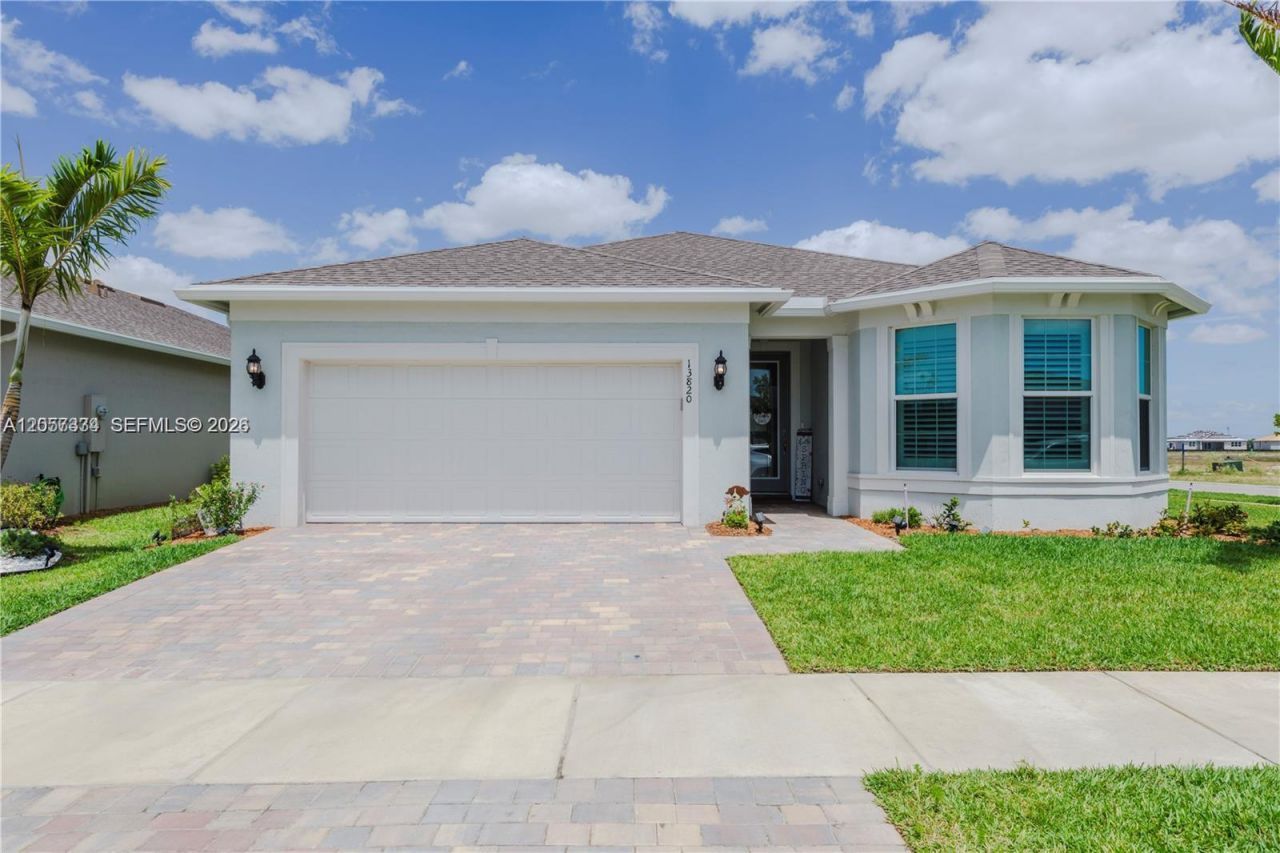
Beautifully maintained 2-bedroom + den, 2-bathroom home with a spacious open floor plan designed for comfortable living. The versatile den is perfect for a home office or guest space. Enjoy your private backyard featuring a brand-new pool, ideal for relaxing or entertaining. Complete with a 2-car garage, this move-in-ready home offers the perfect blend of comfort and convenience.
Property Features
Property Type: Residential - Single Family
Cooling: Ceiling Fan(s), Central Air
Fenced: Yes
Garage: 2
Heating: Central
Home Style: Attached, One Story
Lot Size: 0.21 Acres
Roof Type: Shingle
Taxes: $6,313
Year Built: 2023
Amenities
First Floor Entry
Pantry
Den/Library/Office
Utility Room/Laundry
Feature Descriptions
Appliances: Dishwasher, Gas Range, Refrigerator
Community Features: Clubhouse, Pool, Tennis Court(s), Exercise Room, Gated Community, Maintained Community, Mandatory Hoa, Pickleball, Sidewalks, Street Lights
Crops Included Y/N: No
Days on Site: 2
Directions: use GPS
Exterior: Concrete Block Construction
Fencimg: Fenced
Flooring: Tile
HOA Fee: 552/ Monthly
Home Warranty Y/N: No
Laundry: Utility Room/Laundry
Lease Considered Y/N: No
Listing Terms: All Cash, Conventional, FHA, VA Loan
Lot: Less Than 1/4 Acre Lot
Other Equipment: Automatic Garage Door Opener
Parcel#: 4327-500-0035-000-5
Parking: Driveway, Paver Block
Parking Notes: Driveway, Paver Block
Patio/Porch: Screened Porch
Pool: In Ground
Property Attached Y/N: No
Property Sub-Type: Single Family Residence
Security: Smoke Detector
Senior Community: Yes
Sewer: Public Sewer
Special View Info: None
Swimming Pool: Yes
Water: Municipal Water
Window: Clear Impact Glass, Electric Shutters
Listed By / Shown By
Listed By
Agency Name: Fathom Realty FL, LLC
Agency Phone: 877-661-1977
Shown By
Agent Name: Dianna Nelson
Agent Phone: Cell: (770) 403-9297
Agency Title: Realty 100

Estimate Your Payment
Estimated Payment
$ 1,847.63 per month $1,168.42 Principal & Interest $526.08 Property Tax $153.13 Homeowner's InsuranceChange Payment Information


Privacy Policy / DMCA Notice / ADA Accessibility


This site is hosted, designed and copyright
© 1994 - 2026 by
Delta Media Group, Inc. -- Patent Pending --
13820 SW Gingerline Dr | MLS# A12057334
This single family home located at 13820 SW Gingerline Dr, Port Saint Lucie, FL 34987 is currently listed for sale with an asking price of $525,000. This property was built in 2023 and has 2 bedrooms and 2 full baths with 1829 sq. ft. SW Gingerline Dr is located in the DEL WEBB AT TRADITION PLA subdivision. Search DEL WEBB AT TRADITION PLA real estate on dnelson.realty100.com today.