DiannaNelson

BEDS2
BATHS2 full
SQUARE FEET1,390
MLS#O6450400
STATUSActive
PROPERTY TYPEResidential - Single Family
SUBDIVISIONLAKE HARRIS SHORES
Property Description
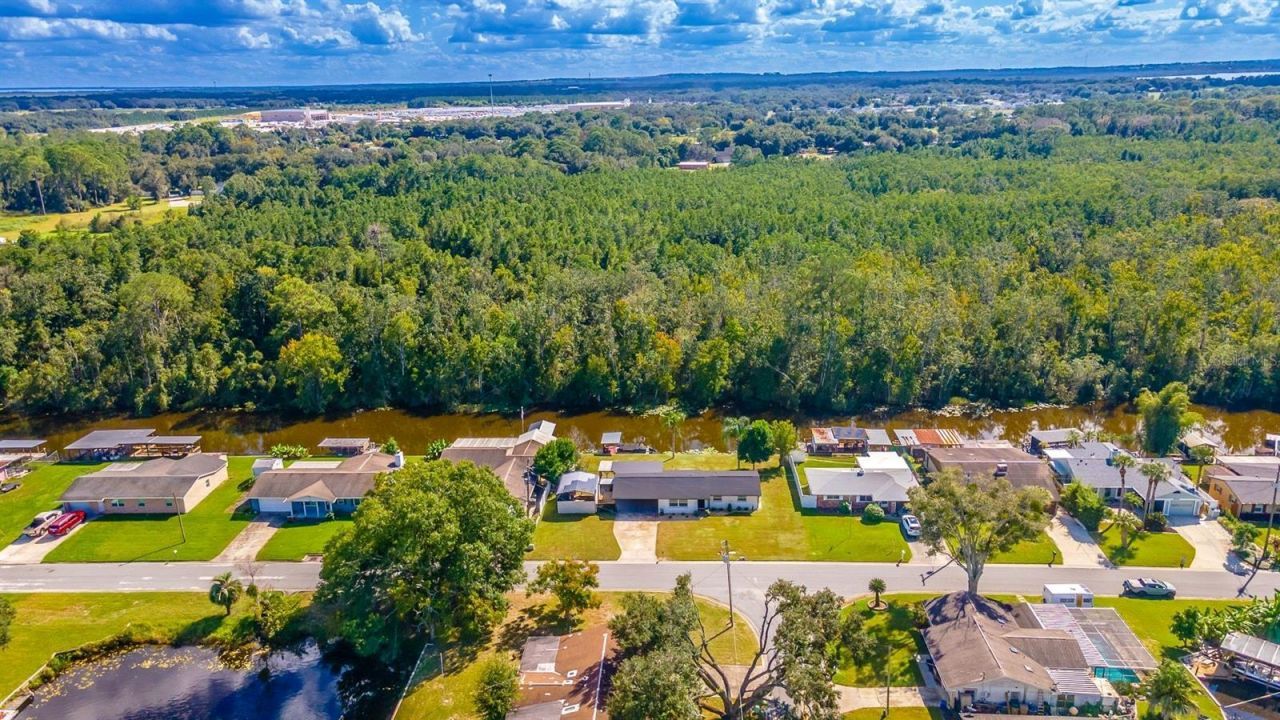
BRING YOUR BOAT AND ENJOY THE WATERFRONT LIFESTYLE! Situated on a double lot this beautifully updated canal-front home offers bright, open living spaces, wonderful outdoor gathering areas, and access to the Mount Dora Chain of Lakes. With a conservation area across the canal, a new 120-foot seawall installed in 2025, and docking space for multiple boats and watercraft, this property is ready for your next waterfront adventure! A new roof was installed in 2025, and the exterior was freshly painted in 2025. The inviting kitchen and family room feature vaulted ceilings, canal views, and vinyl plank flooring that continues throughout. The beautifully renovated kitchen offers new cabinetry, quartz countertops, stainless steel appliances, pantry, built-in shelving, a striking stone backsplash behind the sink, plus comfortable breakfast bar seating. The kitchen island features quartz countertops, while the front is finished with stacked stone that complements the stone accent wall. Open wood shelves with special lighting add warmth, character, and a stylish display area. A beautiful front door welcomes you inside, while new baseboards throughout add a fresh, finished touch. Filled with natural light, the Florida room showcases a vaulted wood-paneled ceiling and windows overlooking the canal-a wonderful spot to enjoy your morning coffee. Rolled-down shades provide added privacy at night. Just off the kitchen, the adjoining butler's pantry and laundry area provide exceptional storage and convenience, with extra cabinetry, butcher-block countertops, an additional refrigerator, laundry sink, new flooring, and a new water heater. There is plenty of room for kitchen overflow with built in cabinets and butcher block countertops - entertaining essentials! The bright primary bedroom also enjoys canal views and opens through a barn door to a spacious, updated bathroom featuring a large walk-in shower with wood-look plank tile and an oversized showerhead, a double-sink vanity, and stone tile flooring. An extra-large closet and dressing area offer natural light and room for dressers. The inviting guest bedroom features matching vinyl plank flooring, while the completely updated hall bathroom includes subway tile in the shower, new fixtures, a vanity with a quartz countertop, and a linen closet. Outside, settle into the screened patio and watch the boats pass by, or enjoy the backyard patio with privacy fencing along both sides. A separate fire-pit area is perfect for cool fall and winter evenings, and a covered grilling space makes outdoor cooking easy. The spacious carport provides generous, covered parking and potential for future expansion, subject to applicable approvals. An extra-large metal carport/storage shed offers room for an RV, boat and equipment, with an additional metal shed in the backyard. Located in a community made up entirely of canal-front lots, residents also have access to a lakefront clubhouse available for rental, featuring a full kitchen, beautiful lake views, and a sandy beach. There is a community boat launch and dock. Spend your days fishing, boating, pleasure cruising, and exploring waterfront restaurants throughout the Chain of Lakes. It takes approximately 10 minutes by car to downtown Tavares and 20 minutes to Mount Dora, this home combines waterfront relaxation with convenient access to dining, shopping, and local activities. Bring your boat, your patio furniture, and your plans for enjoying Florida living!
Property Features
Property Type: Residential - Single Family
Cooling: Central Air
Heating: Central, Electric
Lot Size: 0.29 Acres
Roof Type: Shingle
Stories: 1.0
Taxes: $4,085
Year Built: 1964
Amenities
Cathedral Ceiling(s)
Ceiling Fans(s)
Eat-in Kitchen
Kitchen/Family Room Combo
Open Floorplan
Primary Bedroom Main Floor
Walk-In Closet(s)
Private Yard
Storage
Feature Descriptions
Additional Rooms: Florida Room, Inside Utility
Appliances: Range, Refrigerator
Association Amenities: Clubhouse
Body of Water: CANAL TO LITTLE LAKE HARRIS
Community Features: Clubhouse, Deed Restrictions, Golf Carts OK
Directions: From Mount Dora - Take 441 heading North. Turn left onto 19. turn left onto 561. Turn onto Country Club Drive into Community. House is on the left.
Exterior: Block, Brick, Wood Siding
Flood Zone Code: X*
Flooring: Luxury Vinyl
Foundation: Slab
Frontage Canal Fresh: 120
HOA Fee: 700/ Annually
HOA Y/N: Yes
Home Warranty Y/N: No
Listing Terms: Cash, Conventional, FHA, VA Loan
Lot Dimensions: 0.29
Other Equipment: Private Yard
Ownership: Fee Simple
Parking: Boat, Covered, Driveway, Off Street, RV Carport
Parking Notes: Boat, Covered, Driveway, Off Street, RV Carport
Pets Allowed: Yes
Property Attached Y/N: No
Property Sub-Type: Single Family Residence
Sewer: Septic Tank
Showing Instructions: Sentri Lock Box, ShowingTime
Special Sale Provisions: None
Special View Info: Water
Utilities: Cable Available, Water Connected
Water: Private
Water Access: Canal - Freshwater, Lake - Chain of Lakes
Water Access Y/N: Yes
Waterfront Features: Canal - Freshwater, Seawall - Other
Water View: Canal
Windows: Blinds
Zoning: R-6
Room Sizes
Living Room: 13x20
Kitchen: 10x13
Florida Room: 11x18
Primary Bedroom: 12x16
Bedroom 2: 9x11
Balcony/Porch/Lanai: 12x20
Utility Room: 8x20
Listed By / Shown By
Listed By
Agency Name: UNITED REAL ESTATE PREFERRED
Agency Contact: 407-243-8840
Shown By
Agent Name: Dianna Nelson
Agent Phone: Cell: (770) 403-9297
Agency Title: Realty 100

Estimate Your Payment
Estimated Payment
$ 1,661.96 per month $1,168.42 Principal & Interest $340.42 Property Tax $153.13 Homeowner's InsuranceChange Payment Information



Member Participants (and their affiliated licensees, if applicable) shall indicate on their websites that IDX information is provided exclusively for consumers’ personal non-commercial use, that it may not be used for any purpose other than to identify prospective properties consumers may be interested in purchasing, that the data is deemed reliable but is not guaranteed by MLS GRID, and that the use of the MLS GRID Data may be subject to an end user license agreement prescribed by the Member Participant’s applicable MLS if any and as amended from time to time. MLS GRID may, at its discretion, require use of other disclaimers as necessary to protect Member Participant, and/or their MLS from liability.
Based on information submitted to the MLS GRID. All data is obtained from various sources and may not have been verified by broker or MLS GRID. Supplied Open House Information is subject to change without notice. All information should be independently reviewed and verified for accuracy. Properties may or may not be listed by the office/agent presenting the information.
Privacy Policy / DMCA Notice / ADA Accessibility


This site is hosted, designed and copyright
© 1994 - 2026 by
Delta Media Group, Inc. -- Patent Pending --
13524 Country Club Drive | MLS# O6450400
This single family home located at 13524 Country Club Drive , Tavares, FL 32778 is currently listed for sale with an asking price of $525,000. This property was built in 1964 and has 2 bedrooms and 2 full baths with 1390 sq. ft. Country Club Drive is located in the LAKE HARRIS SHORES subdivision. Search LAKE HARRIS SHORES real estate on dnelson.realty100.com today.